
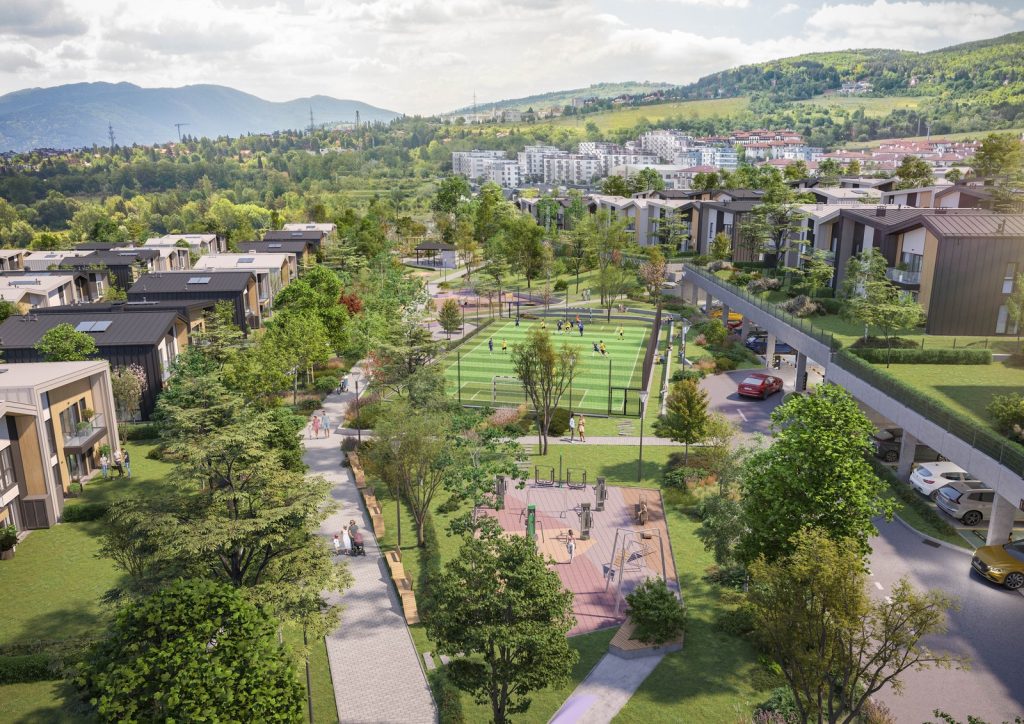
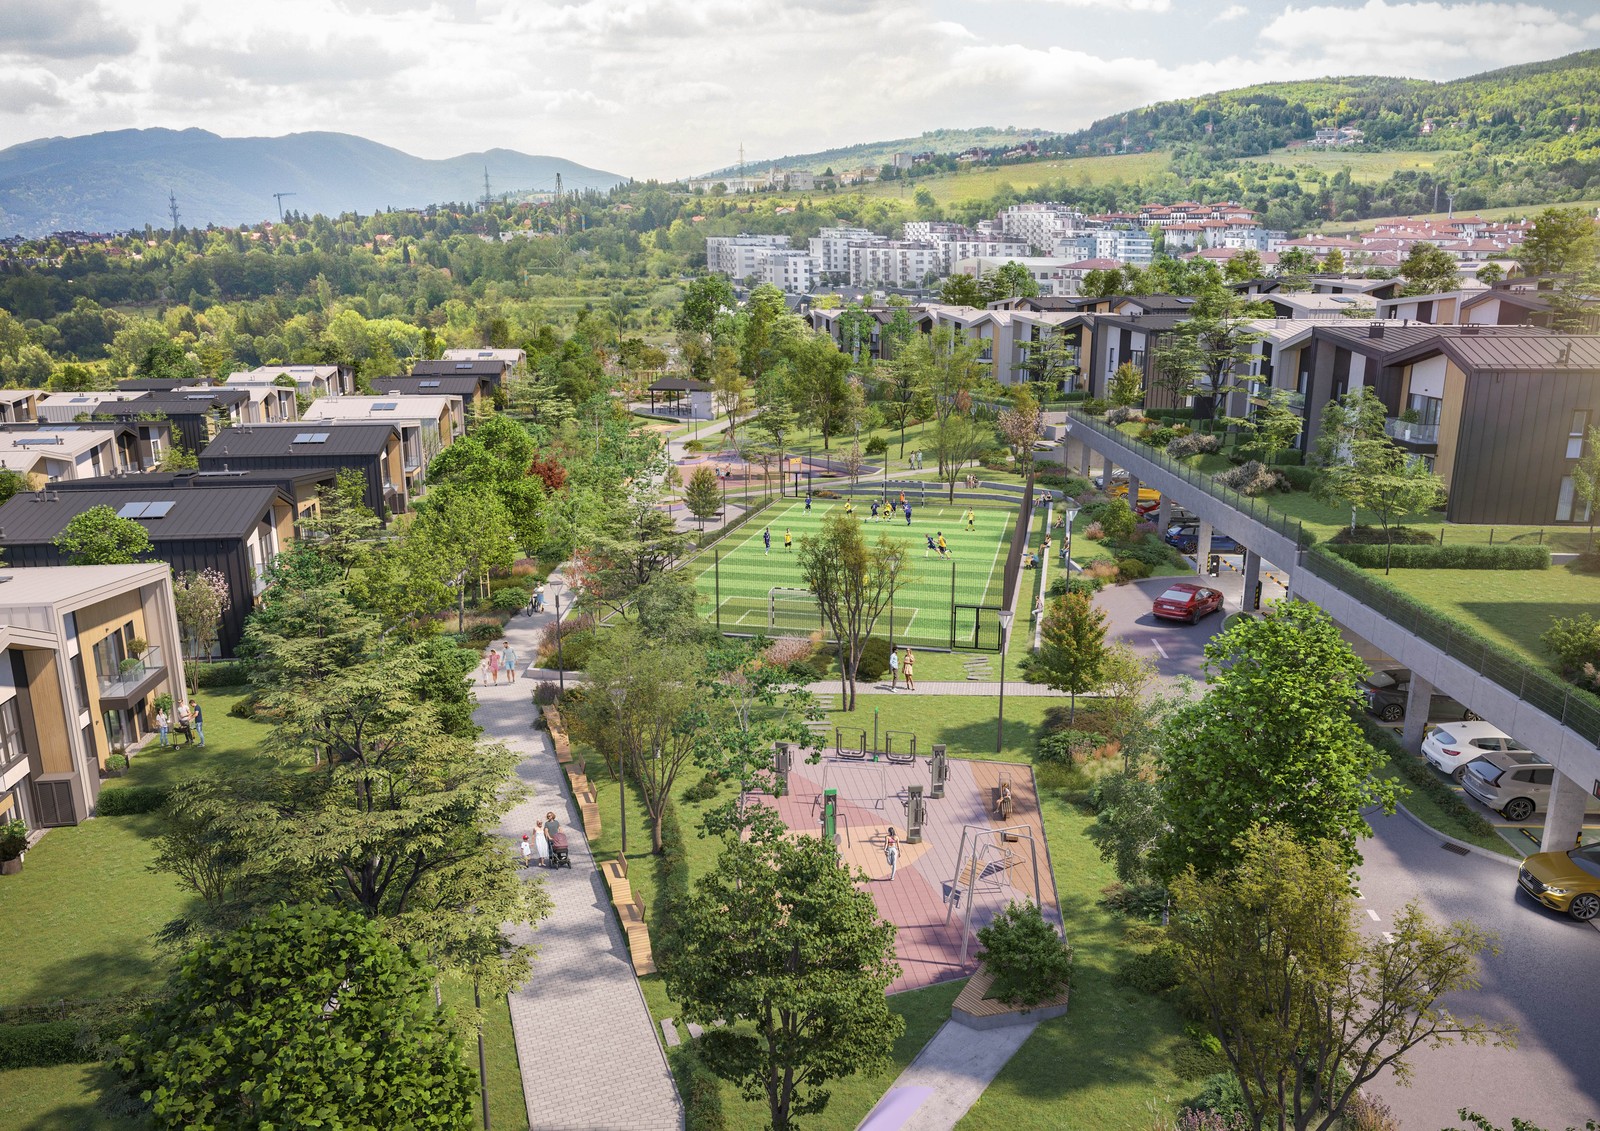
Middle Row House with 76 sq m Garden in River Park Sofia
A spacious middle row house with a city-facing private garden, combining generous internal accommodation with an efficient private plot in River Park Sofia Phase 2.2.
Key facts
Property overview
The property is a middle row residence with 295 sq m of total area and a 76 sq m private garden on a 229 sq m plot.
The garden is oriented towards Sofia. The house is designed around generous family-scale internal accommodation while keeping the private outdoor area compact and practical.
Delivery and specification
Expected commissioning
Planned for 2028.
Transaction review
Project ONE recommends reviewing the approved plans, technical specification, contractual delivery standard, payment schedule and expected handover before proceeding.
Project ONE perspective
Why we selected this property
The property combines almost 300 sq m of total area with a city-facing private garden at a competitive Phase 2.2 asking price.
Buyer perspective
A practical choice for buyers seeking substantial internal space and the River Park residential environment without prioritising an oversized garden.
Request property details
Contact Project ONE for approved plans, current construction information and commercial terms.