
Menu
Furnished three-bedroom row house for rent in River Park Sofia
A furnished middle row house with three bedrooms, a private landscaped garden and two covered parking spaces in Phase 1 of River Park Sofia.
Key facts
Property overview
The house is a furnished middle row residence on Alley 3 within the completed first phase of River Park Sofia. The two residential floors provide a clear separation between the main living areas and the three-bedroom sleeping level, while the unconverted attic offers additional storage.
The ground floor opens directly to the private garden and includes a guest WC and a separate technical and storage room. Two covered parking spaces are positioned immediately in front of the house.
Property gallery
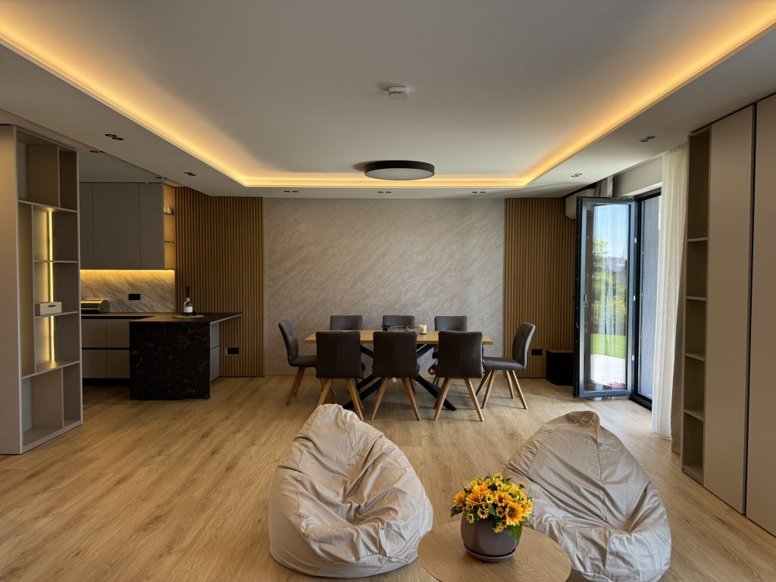
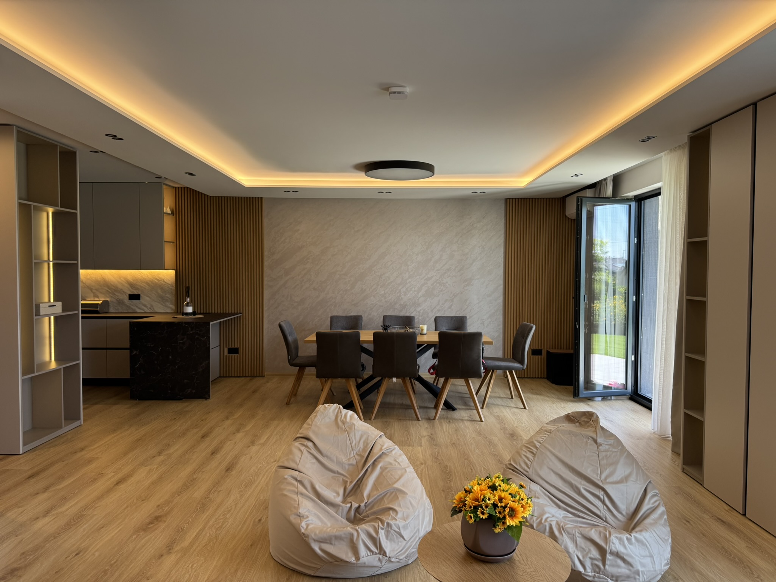
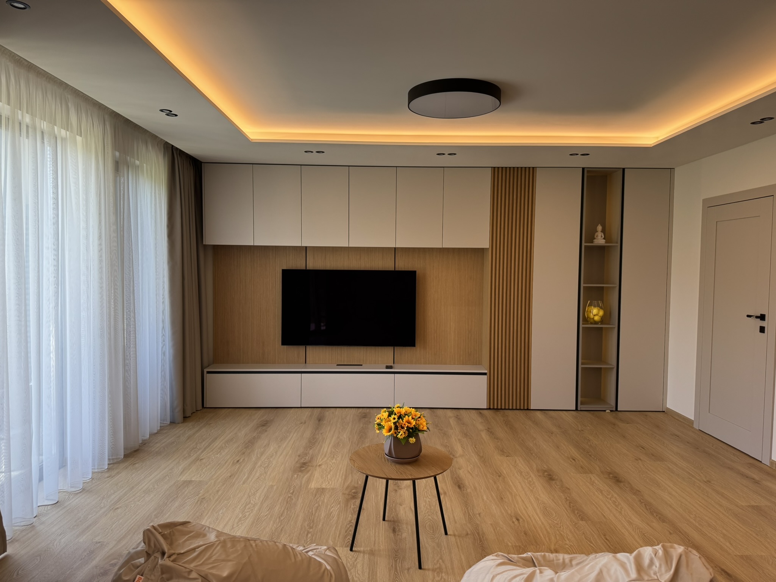
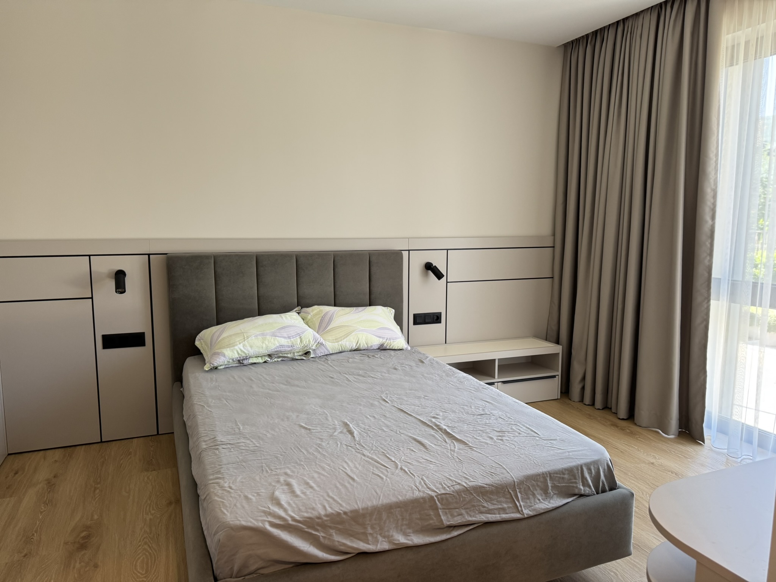
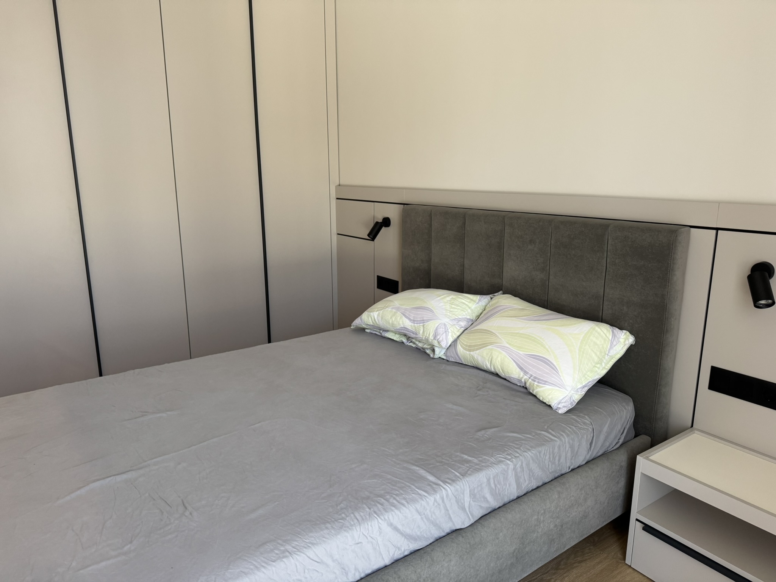
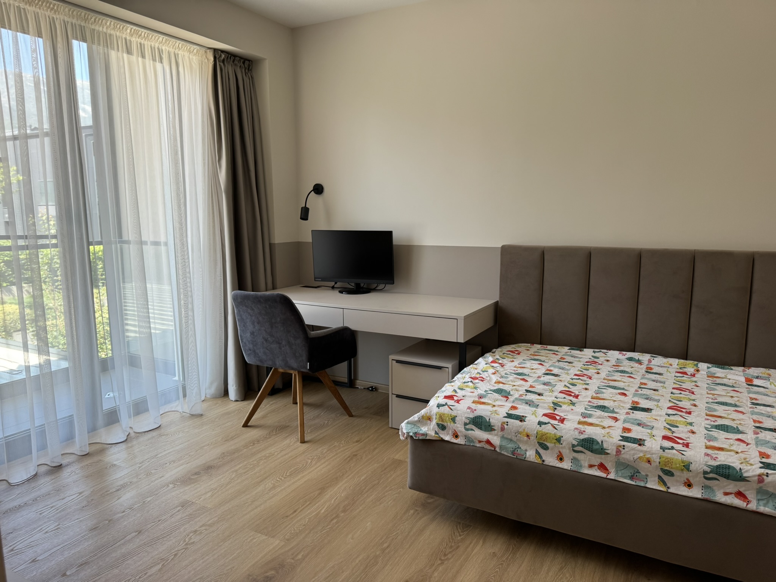
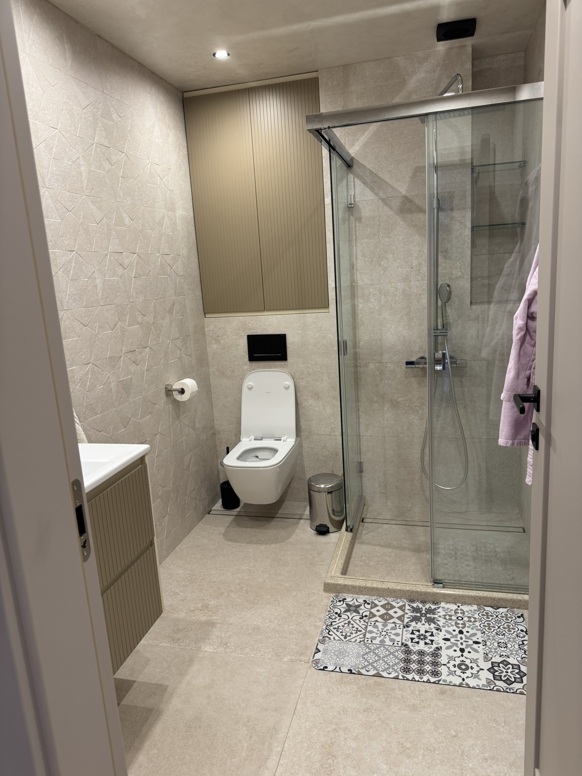
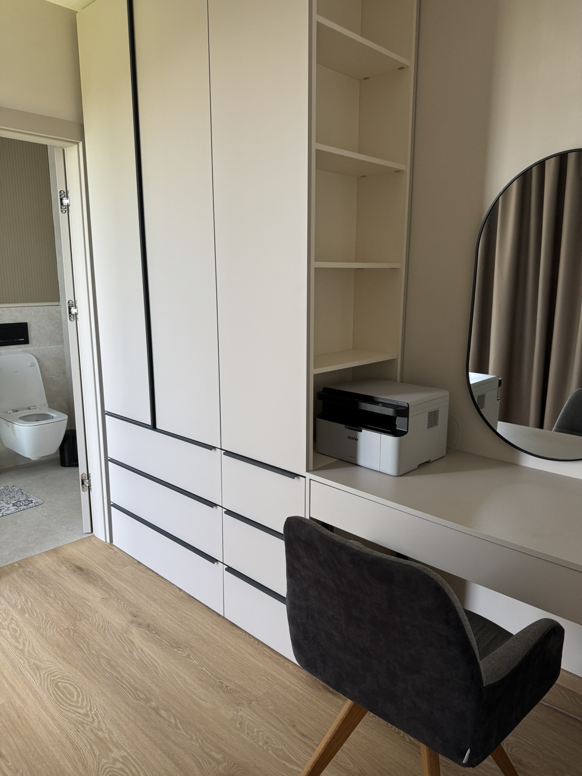
Selected interior views of the house in River Park Sofia.
Layout
A practical two-level arrangement for long-term family living.
Functional accommodation
- Entrance hall.
- Open-plan living room, dining area and fitted kitchen.
- Guest WC.
- Technical room and storage.
- Direct access to the private garden.
- Principal bedroom with walk-in wardrobe and en-suite bathroom.
- Two additional bedrooms.
- Second full bathroom.
- Unconverted attic storage.
- Two covered parking spaces.
Furnishing and equipment
Interior specification
- Calm contemporary palette in warm timber, soft grey and taupe tones.
- Wood-effect flooring through the principal rooms.
- Full-height fitted cabinetry and built-in storage.
- Built-in television wall.
- Layered recessed and concealed lighting.
- Upholstered beds and integrated desks in selected rooms.
- Large-format stone-effect bathroom finishes.
- Wall-hung sanitaryware, fitted vanity units and glass-enclosed showers.
Kitchen and accommodation
- Matte fitted kitchen cabinetry.
- Stone-effect worktops and backsplash.
- Integrated appliance arrangement.
- Ground floor: 89.52 sq m.
- First floor: 94.96 sq m.
- Unconverted attic storage: 39.77 sq m.
- Total above-ground area: 224.25 sq m.
- Private garden: 95.48 sq m.
Location and residential setting
River Park Sofia
River Park Sofia is located in Simeonovo at the foot of Vitosha Mountain and offers controlled access, landscaped common areas and a managed low-density residential environment.
Connections
Sofia Ring Mall, IKEA, the Ring Road and Simeonovsko Shose are nearby, providing access to Sofia’s southern districts, Business Park Sofia and the city centre.
Project ONE perspective
Property position
The principal strength of the house is the combination of a complete furnished interior, efficient space planning and a private garden within an established and managed phase of the development.
Tenant profile
The property is best suited to a family seeking a ready-to-occupy long-term home with contemporary finishes, substantial built-in storage and a clear separation between shared and private rooms.
Discuss this residence with Project ONE.
Contact our advisory team to confirm current availability, request supporting information or arrange a private viewing.
Arrange a private viewing
Send your preferred viewing time or request further information about the house, rental terms and availability. Project ONE responds within the working day.