
Twin House for Sale in River Park Sofia, Phase 2.1
A twin house without an underground level, with a private garden oriented towards Vitosha Mountain and generous family-scale accommodation within River Park Sofia Phase 2.1.
Key facts
Property overview
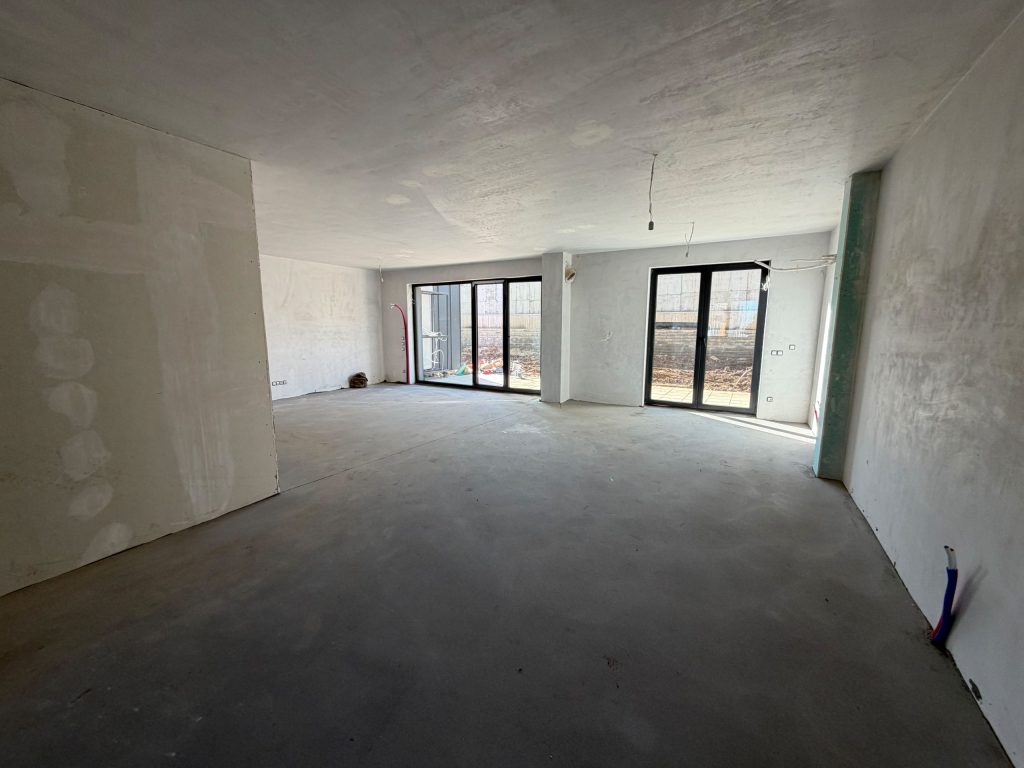
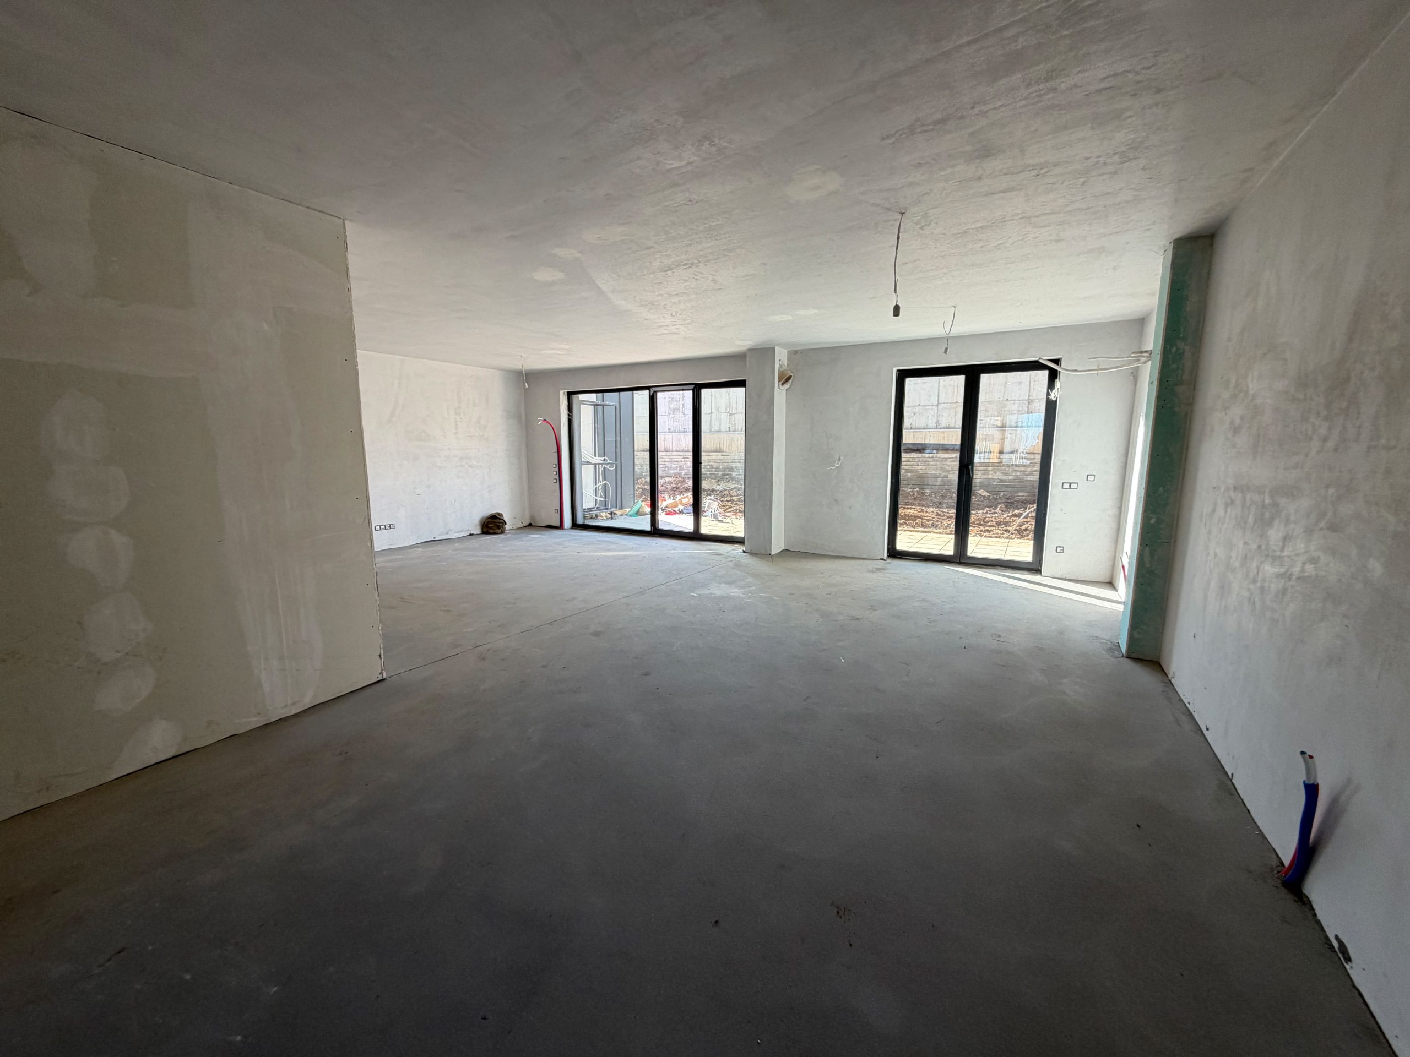
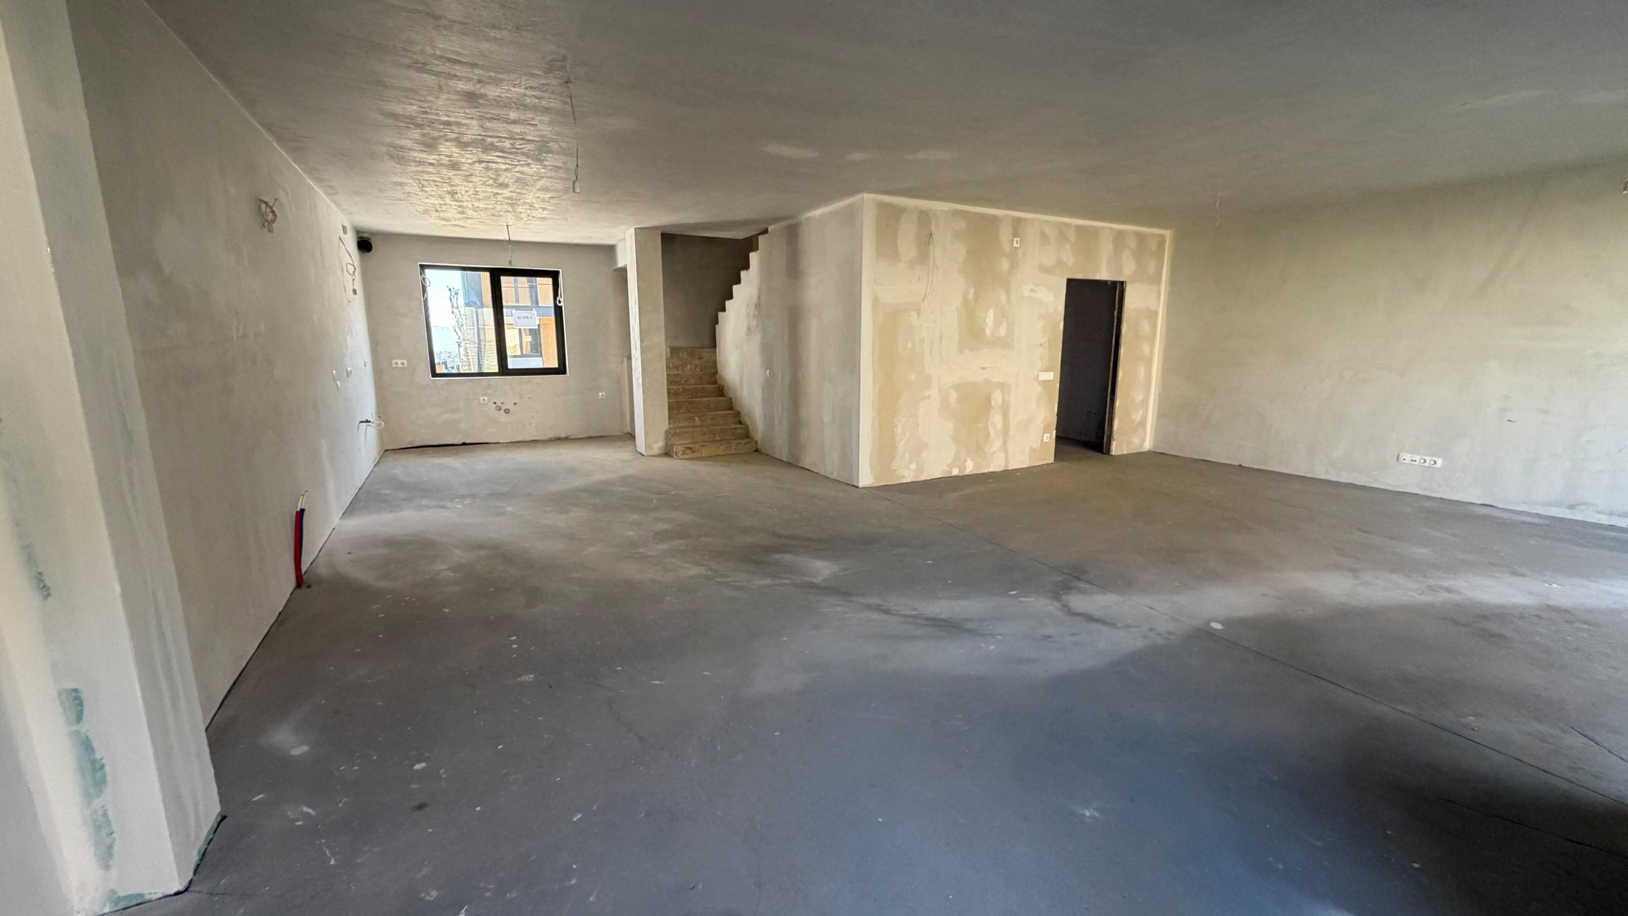
The property is a twin / semi-detached residence with 306 sq m of total area and no underground level. The property offers 94 sq m of private outdoor space, including a 71 sq m garden and 22 sq m of decking, on a 278 sq m plot.
The private garden is oriented towards Vitosha Mountain, adding a strong lifestyle quality to the property. The twin-house format provides greater privacy than a standard middle-row residence while maintaining an efficient use of the plot.
Property gallery
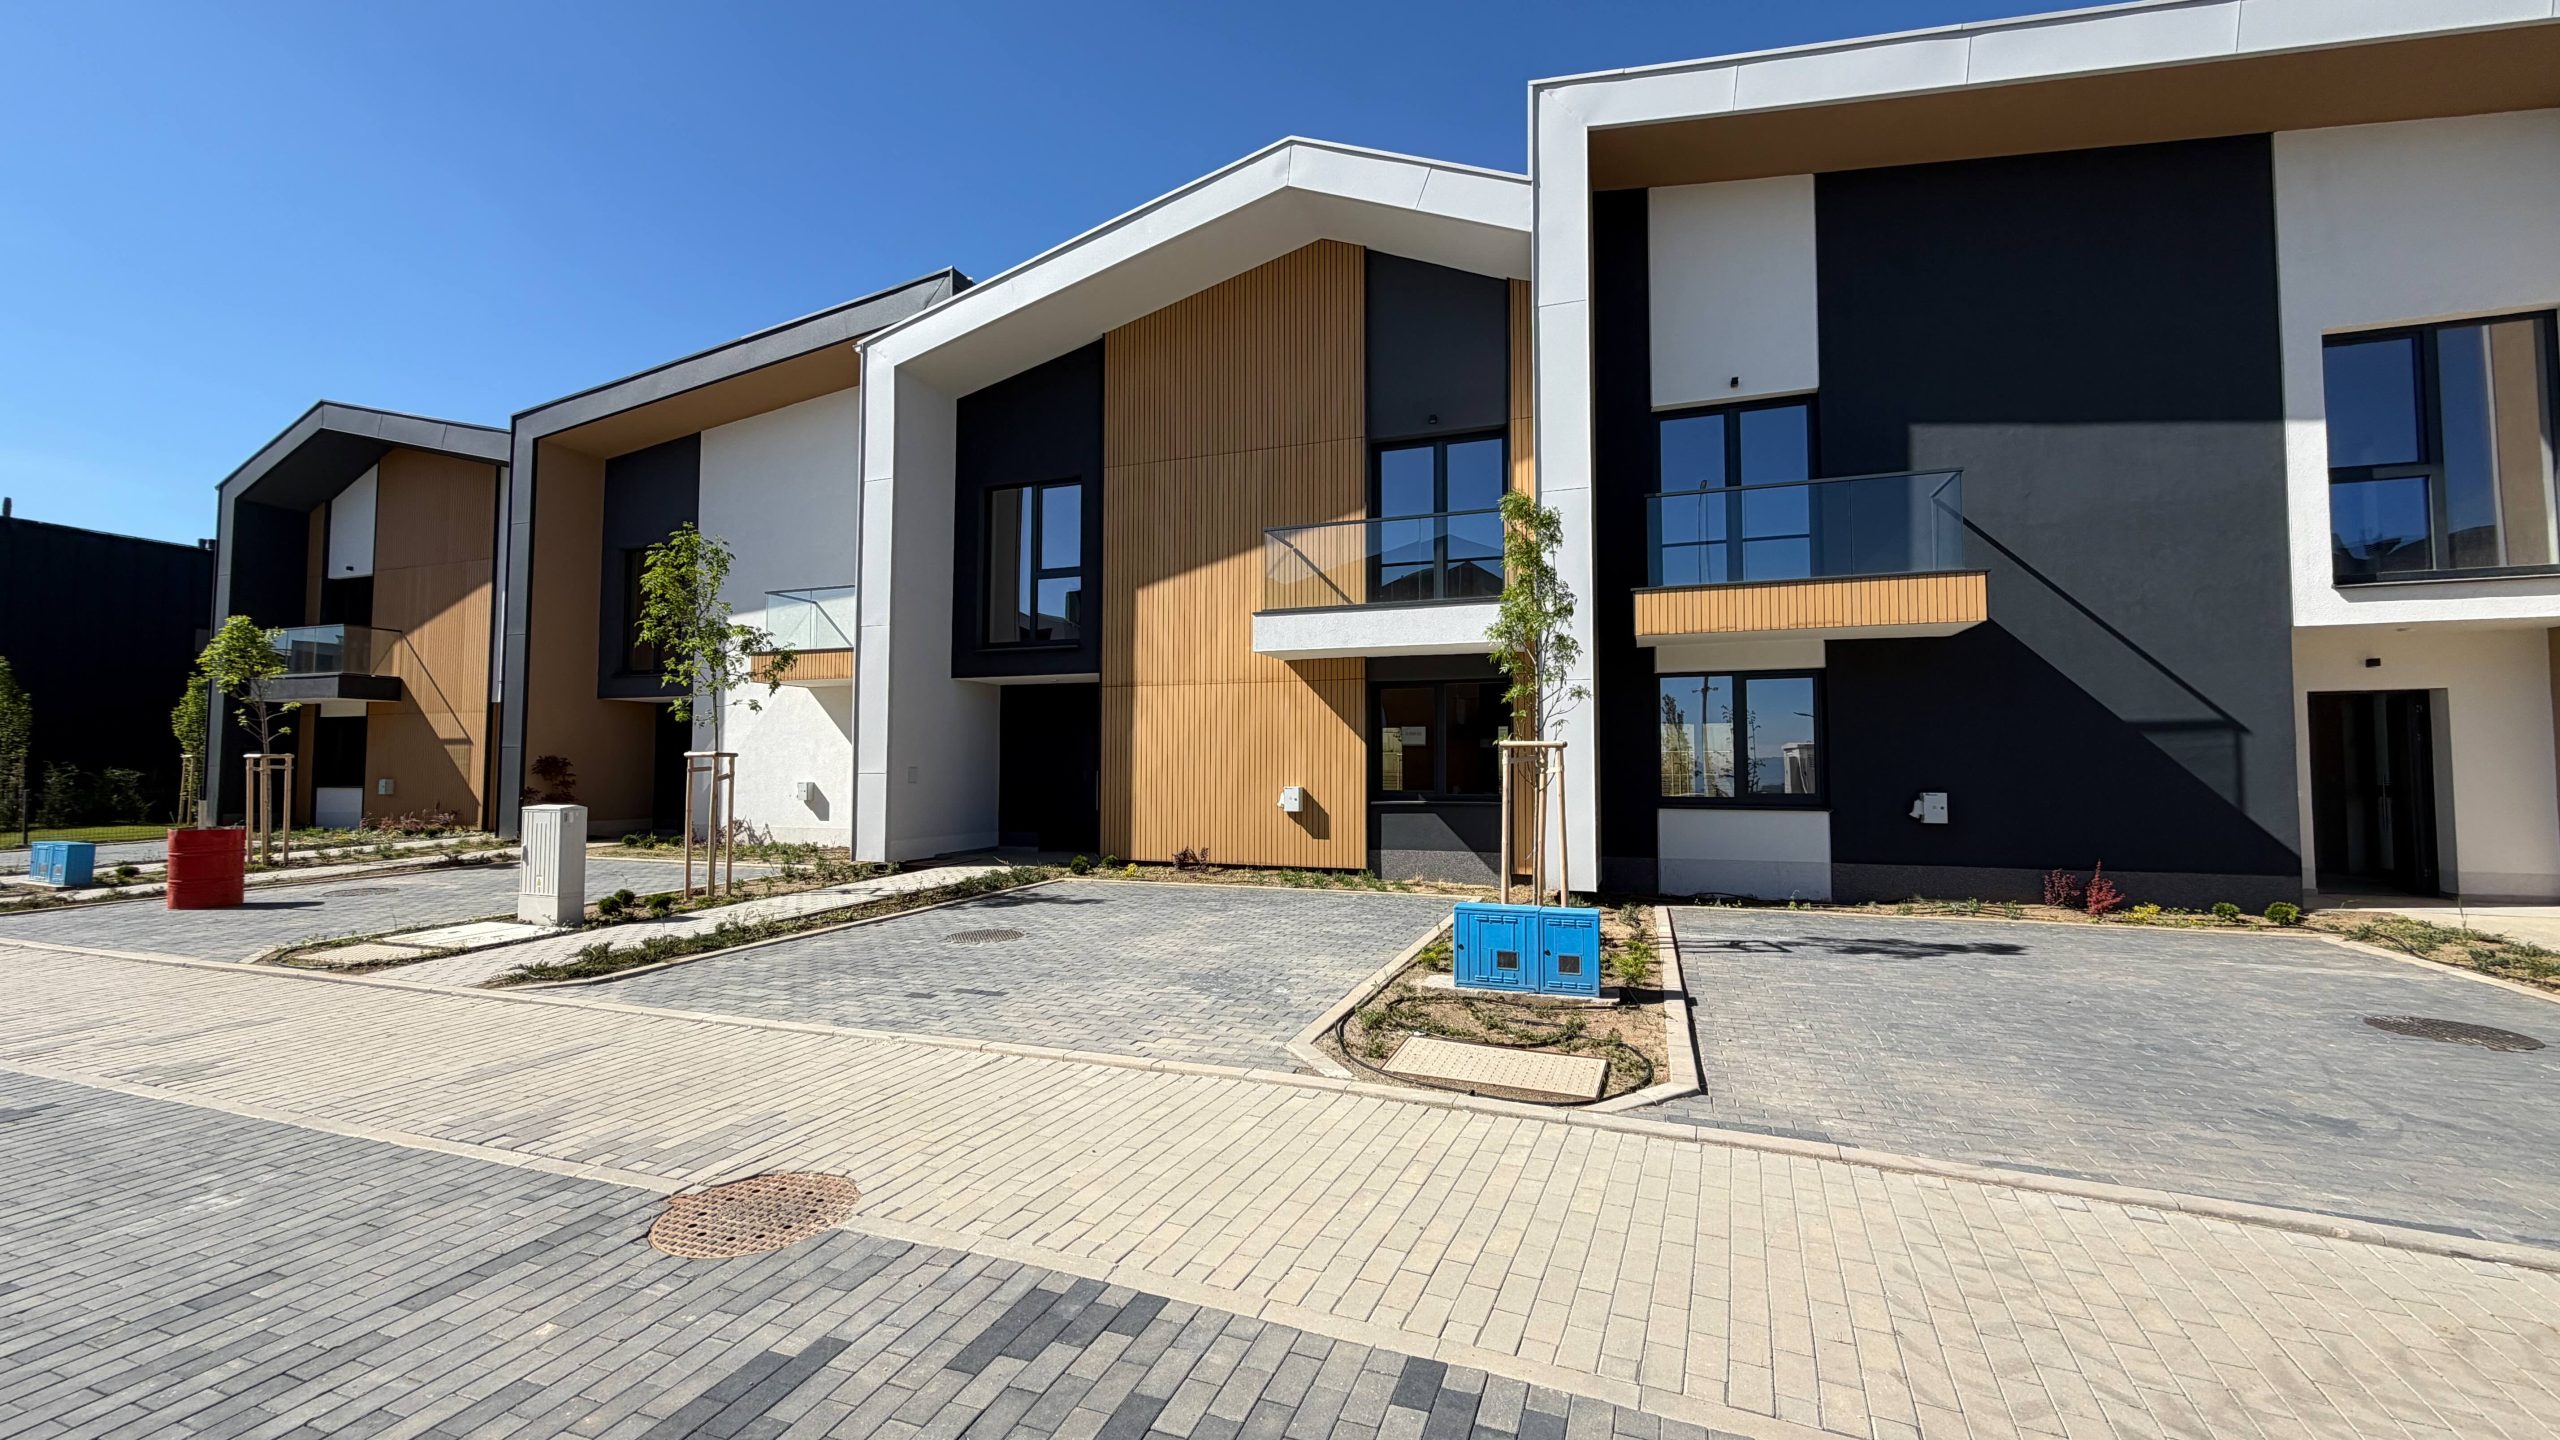
Architectural views of River Park Sofia Phase 2.1.
Delivery and specification
Expected commissioning
Planned for 2026. Current commissioning and handover status should be confirmed before acquisition.
Transaction review
Project ONE recommends reviewing the approved plans, contractual delivery standard, construction status, payment schedule and handover arrangements as part of the acquisition process.
Project ONE perspective
Why we selected this property
The combination of twin-house positioning, mountain-facing private garden and more than 300 sq m of total area gives the property a distinctive profile within Phase 2.1.
Buyer perspective
A strong option for buyers seeking a substantial family residence with enhanced privacy and a direct visual relationship with Vitosha Mountain.
Request property details
Contact Project ONE for approved plans, current construction status and commercial terms.