
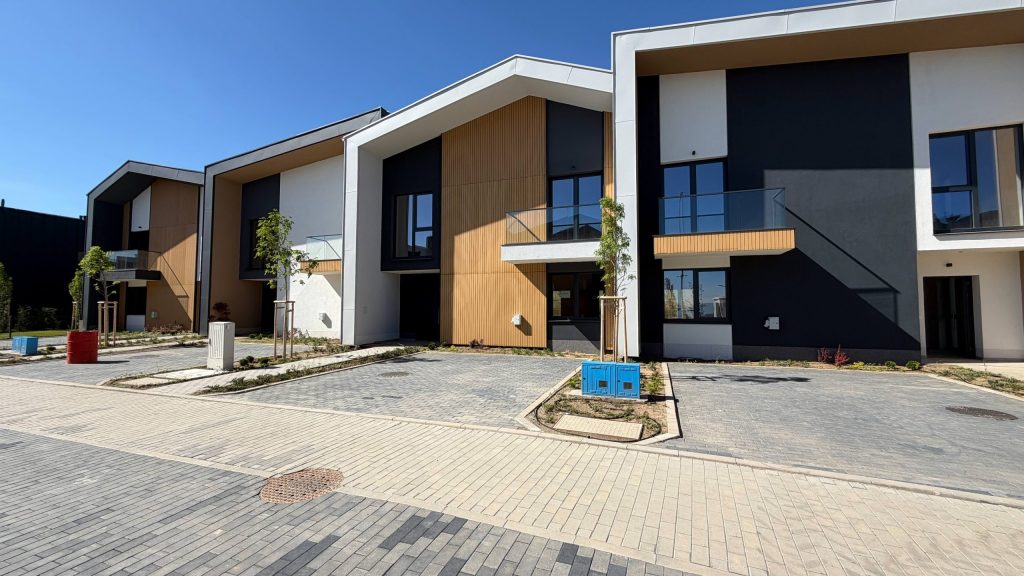
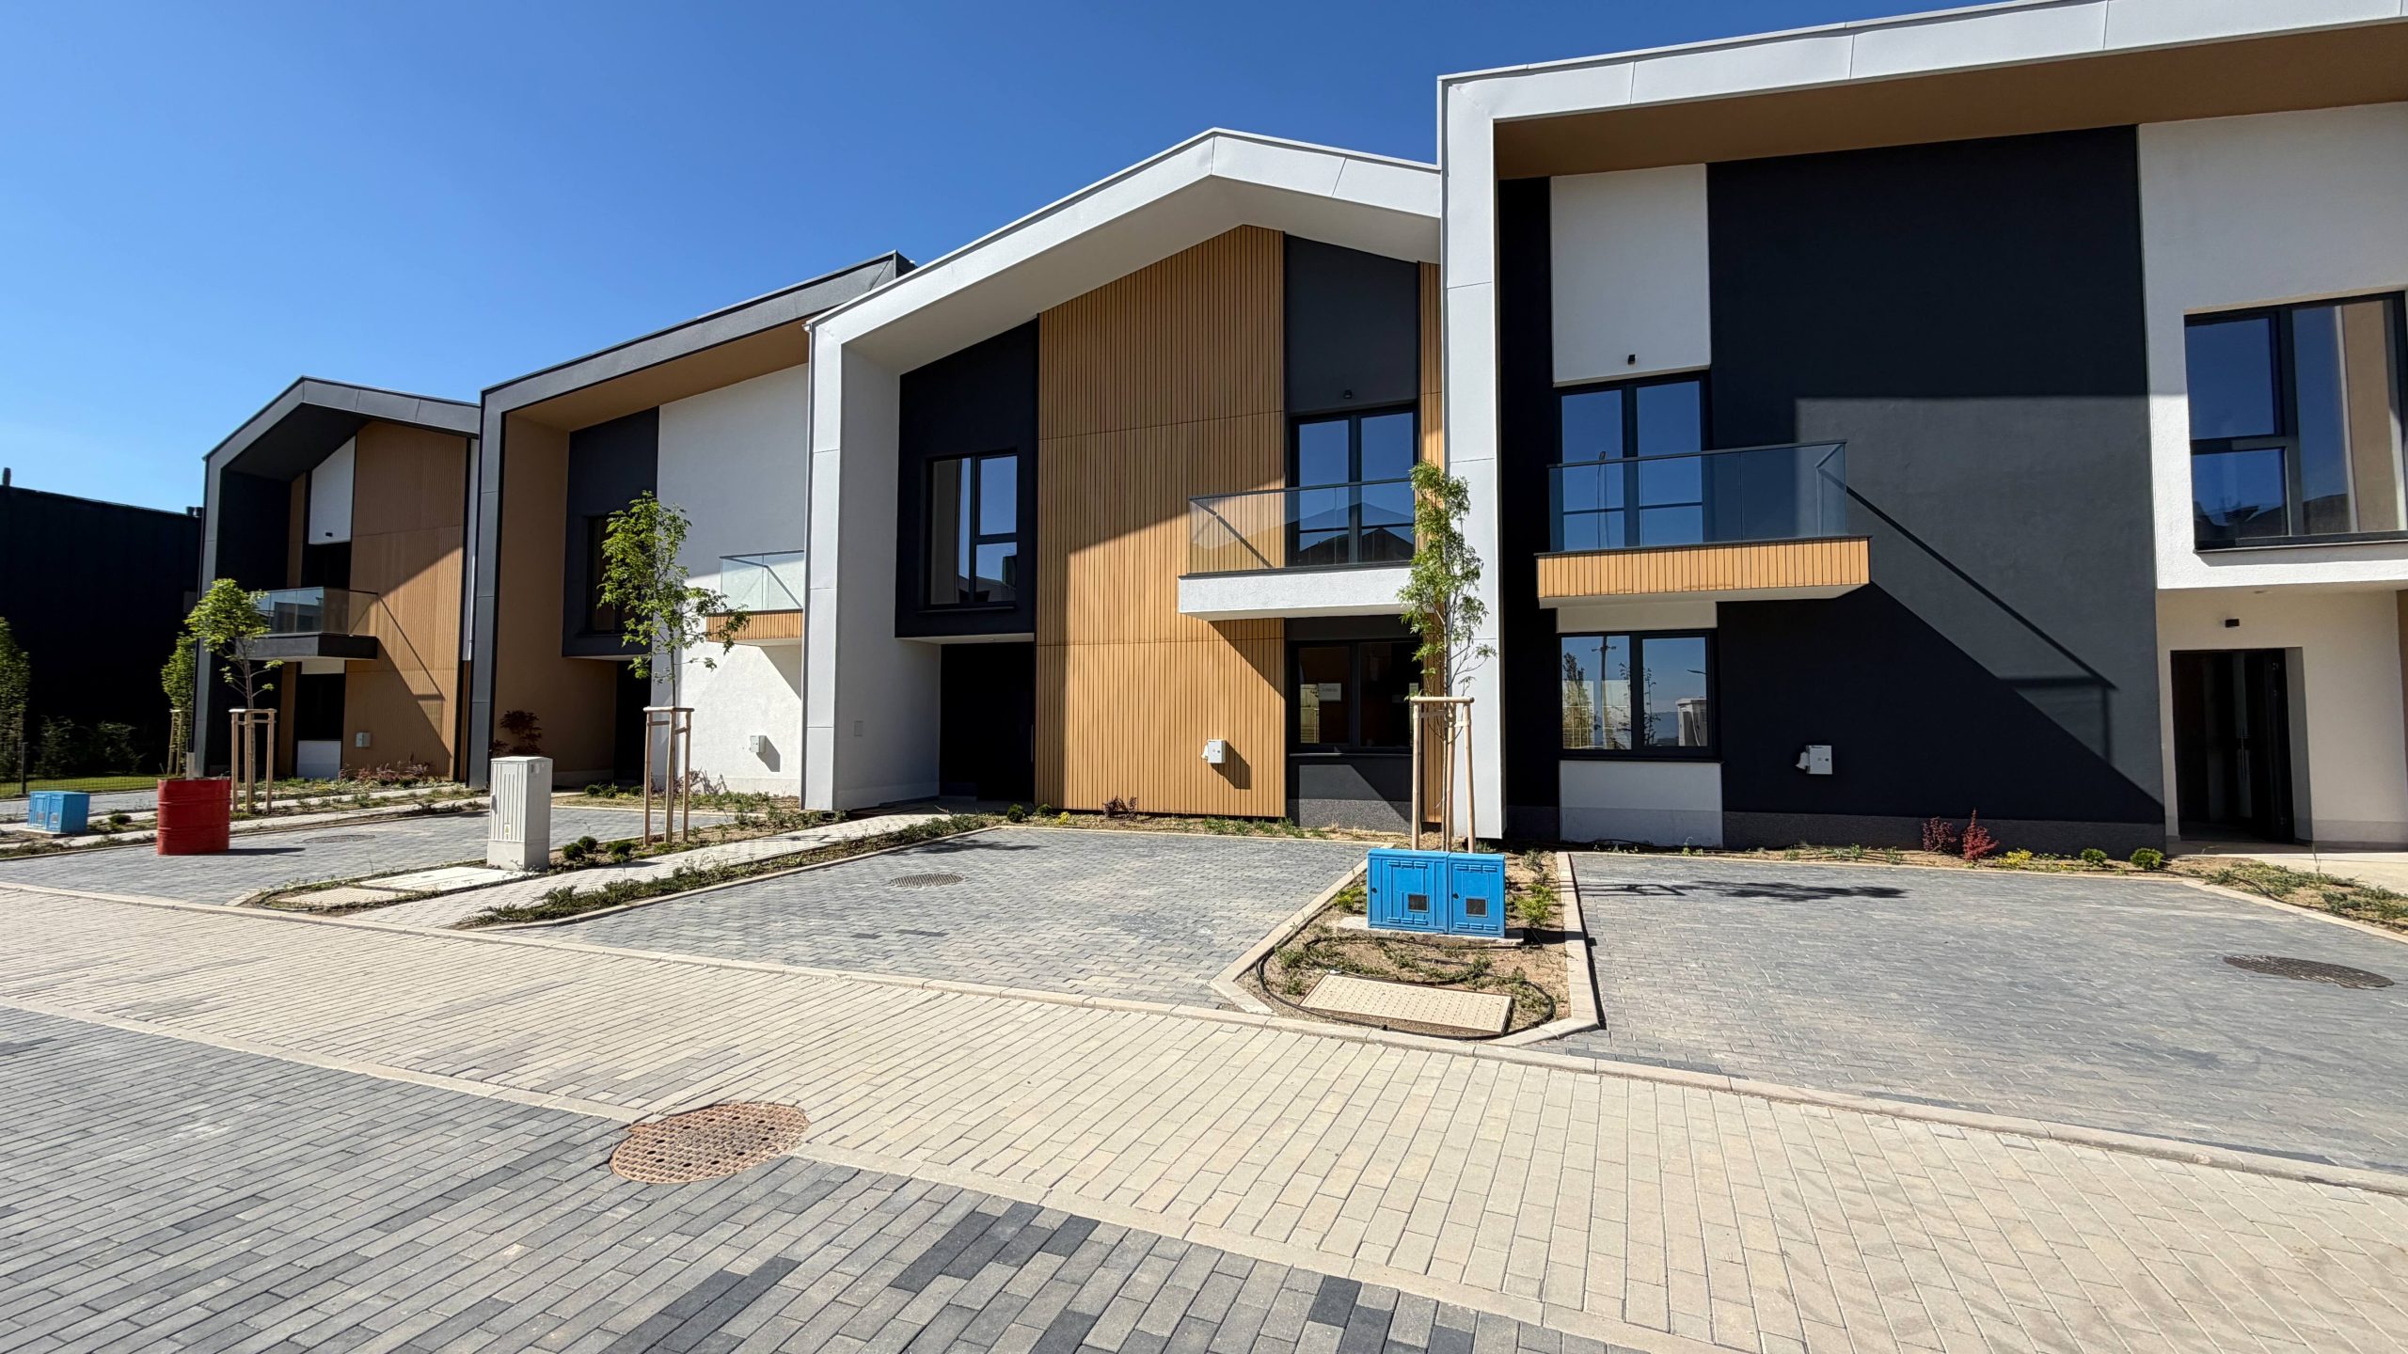
Contemporary three-bedroom row house with private garden for rent
A thoughtfully planned family home with open-plan living, three bedrooms and private outdoor space in the landscaped River Park Sofia community. Ready for move-in in December 2026.
Key facts
Property overview
The ground floor incorporates an entrance hall, living and dining area with kitchenette, utility room, guest WC and internal staircase. The first floor is arranged with three bedrooms, including a principal bedroom with a walk-in wardrobe and en-suite bathroom, a further family bathroom, laundry area and two balconies.
The property benefits from an approximately 84.31 sq m allocated outdoor area, including an approximately 18.10 sq m paved terrace. River Park Sofia combines a residential setting close to Vitosha Mountain with access to Sofia Ring Mall and major roads serving southern Sofia.
Ready for move-in in December 2026.
Layout
A clear two-level arrangement separating everyday living from the private bedroom floor.
Ground floor
- Entrance hall and internal staircase.
- Open-plan living and dining area with kitchenette.
- Utility room and guest WC.
- Access to the private outdoor area.
First floor
- Principal bedroom with walk-in wardrobe and en-suite bathroom.
- Two further bedrooms.
- Family bathroom, separate laundry area and corridor.
- Two balconies.
Areas and specification
Internal accommodation
The two residential floors provide 208.05 sq m of built area, with an approximately 100.19 sq m ground floor and 107.86 sq m first floor. The layout combines generous shared spaces with a separate three-bedroom level.
Private outdoor space
An approximately 84.31 sq m private outdoor area includes around 66.21 sq m of garden and an 18.10 sq m terrace, suited to relaxed outdoor dining and family time.
Location and residential setting
River Park Sofia
Set in Simeonovo at the foot of Vitosha Mountain, River Park Sofia offers a low-density residential setting with landscaped surroundings and a sense of separation from the city’s busier streets.
Connections
Sofia Ring Mall, IKEA, the Ring Road and Simeonovsko Shose provide convenient access to southern Sofia and the wider city.
Project ONE perspective
Property position
The house balances a practical three-bedroom layout with private outdoor space, making it an appealing option for tenants looking for more room and independence.
Tenant profile
A strong choice for a family or relocating household seeking a long-term home close to Vitosha, with move-in planned for December 2026.
Arrange a private viewing
Contact Project ONE for availability, rental terms and further details.