
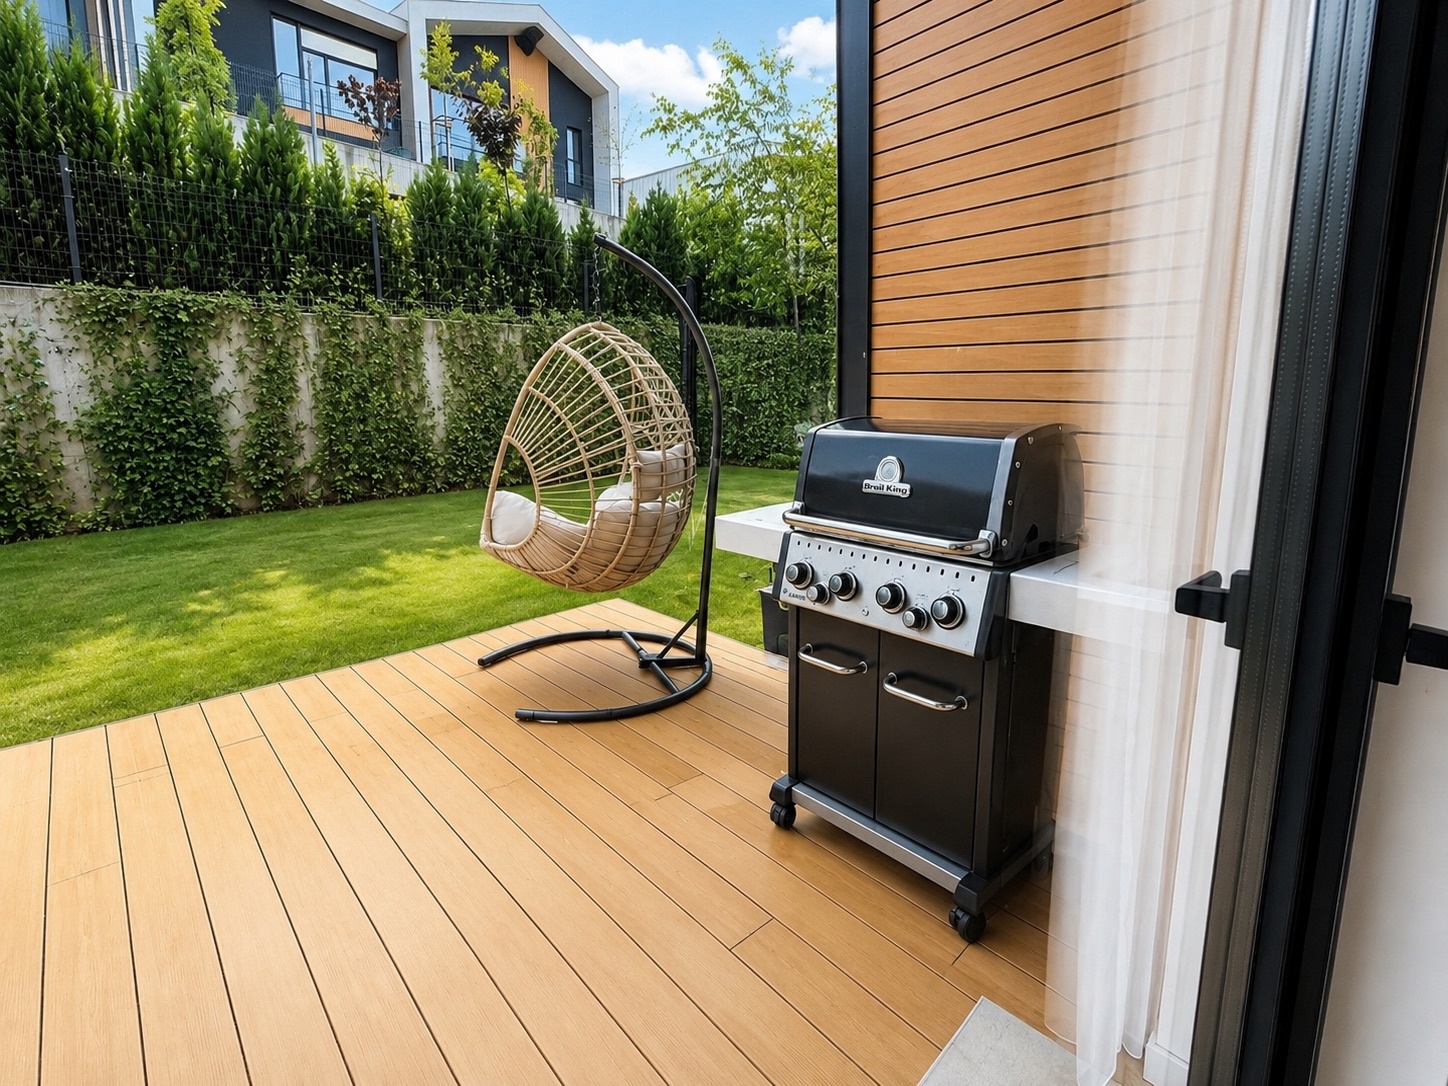
Semi-detached family residence for rent
A well-balanced residence designed for long-term family living.
Located within the gated residential community of River Park, this fully furnished semi-detached residence offers generous living areas, flexible accommodation and a practical layout suited to modern family life.
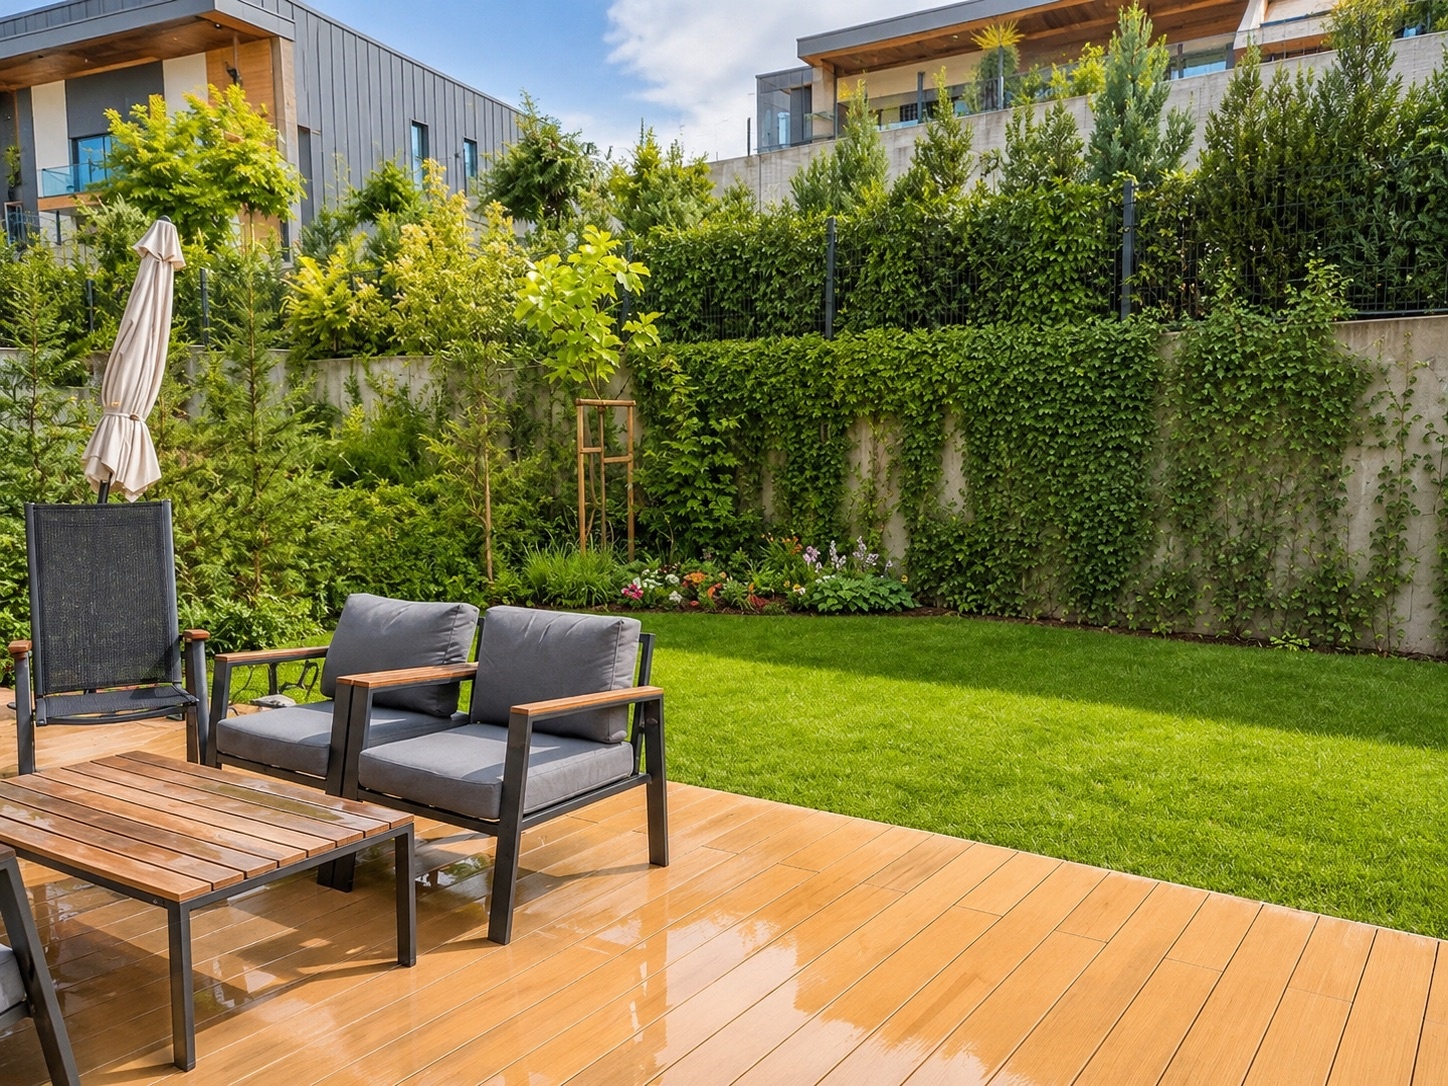
The property provides 393 sq m of total built-up area, comprising 289 sq m of principal above-ground accommodation, a 64 sq m independent attic apartment and a 104 sq m basement. A 208 sq m landscaped private garden, four-car garage and three separate storage rooms add substantial everyday functionality.
With clearly defined living, sleeping, guest and service areas, the house is particularly well suited to international families, corporate relocations and long-term residents seeking a stable home in one of Sofia’s established gated communities.
Why we selected this property
The value of this residence lies in the balance between space, flexibility and practical long-term use. The independent attic apartment, extensive parking and storage, and direct connection to the private garden distinguish it from more conventional furnished rental properties in Sofia.
Space, flexibility and everyday functionality.
Fully furnished
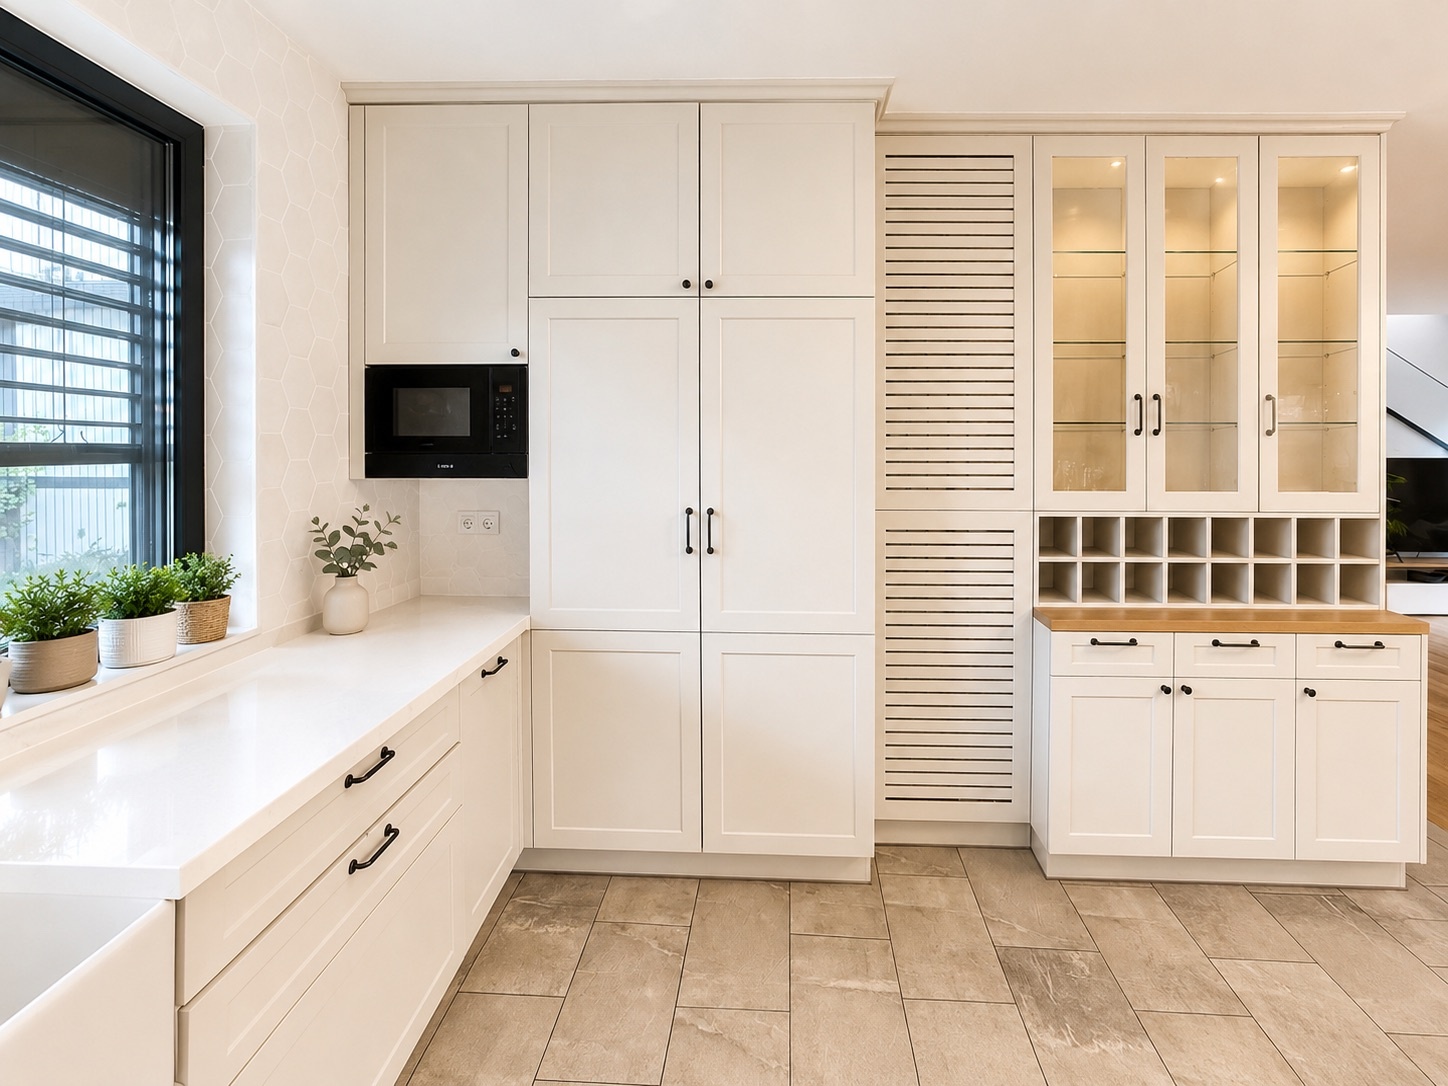
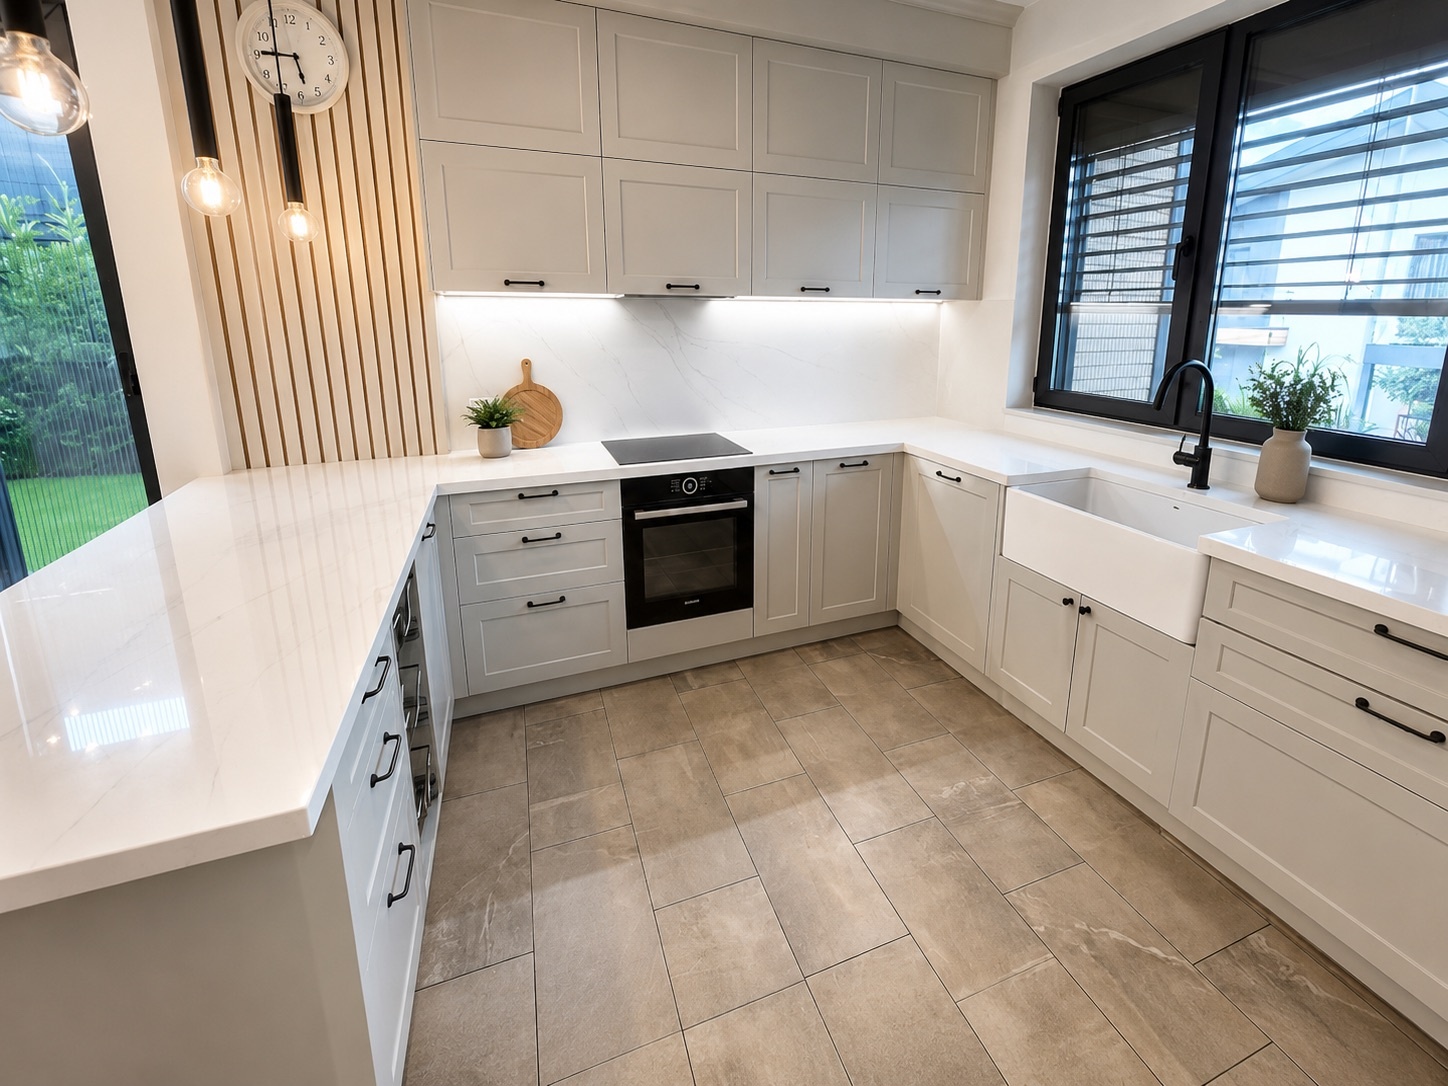
Move-in-ready interiors with an equipped kitchen, contemporary bathrooms and integrated storage.
Four principal bedrooms
Well-proportioned family accommodation with the flexibility to create guest or home-office space.
Independent attic apartment
A separate 64 sq m level suitable for guests, older children, a private office or live-in support.
Private landscaped garden
A 208 sq m outdoor area with direct access from the principal living space.
Four-car garage
Secure internal parking complemented by three separate storage rooms and technical areas.
Established gated community
A managed residential setting with controlled access and convenient connections across southern Sofia.
A complete view of the home.
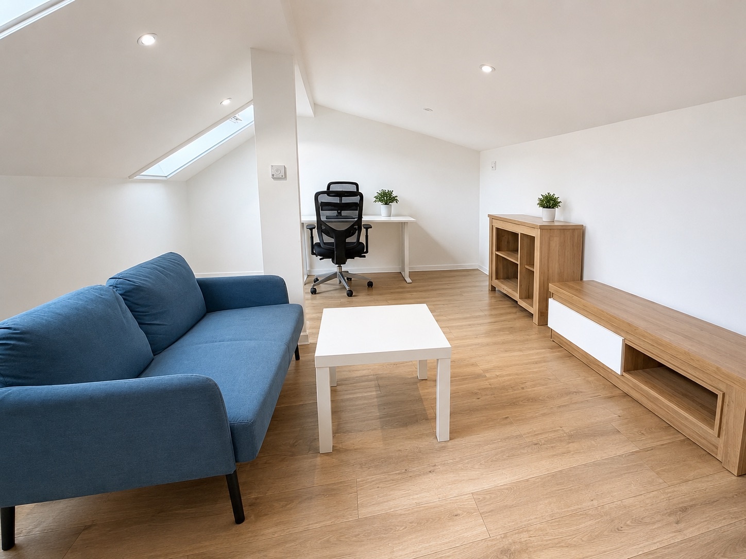
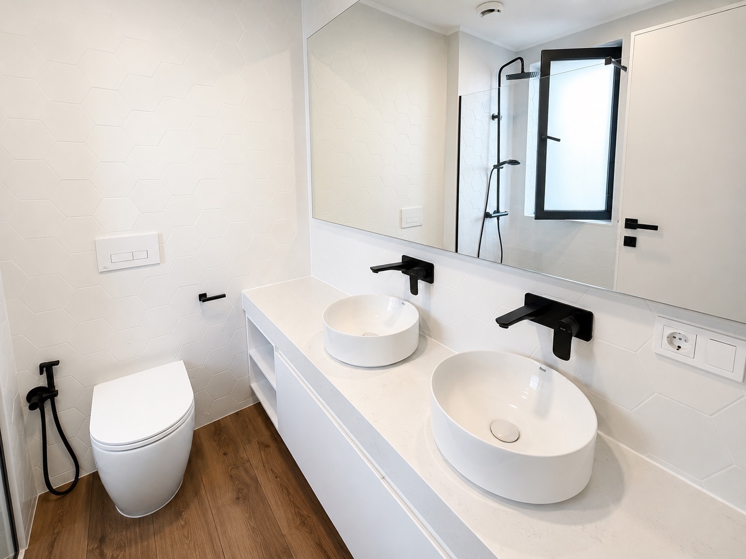
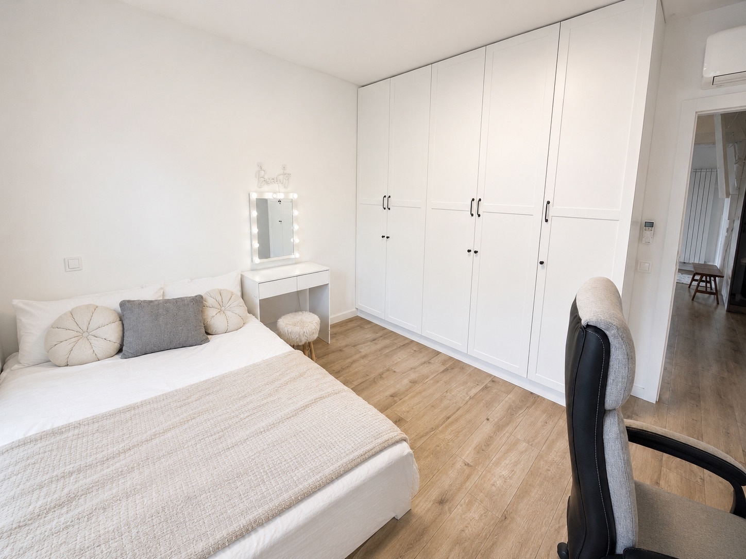
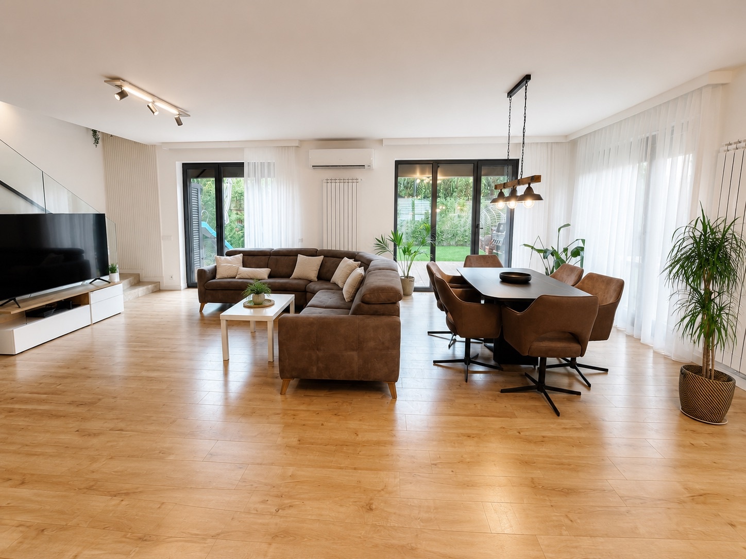
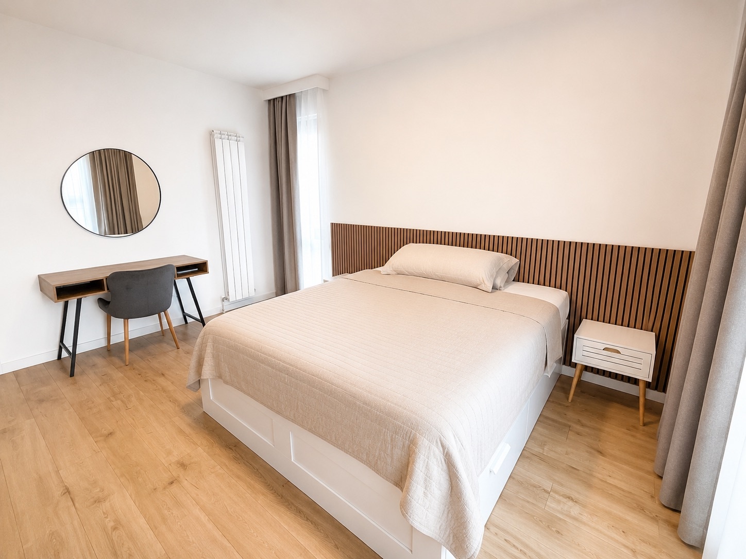
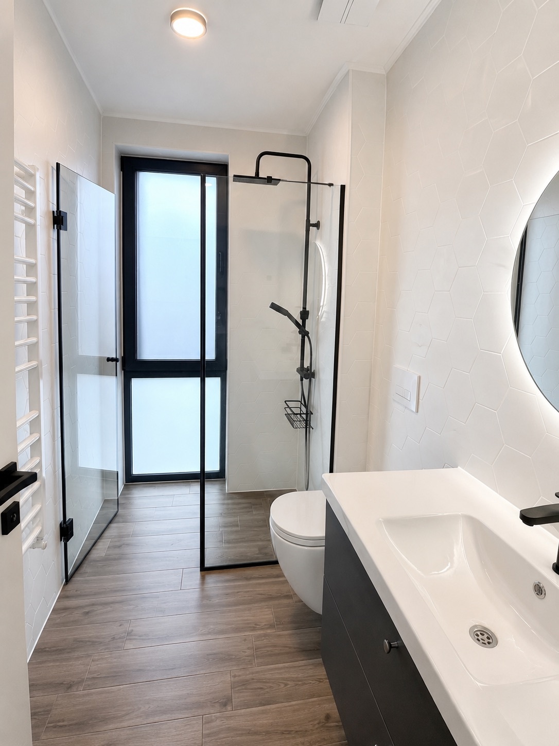
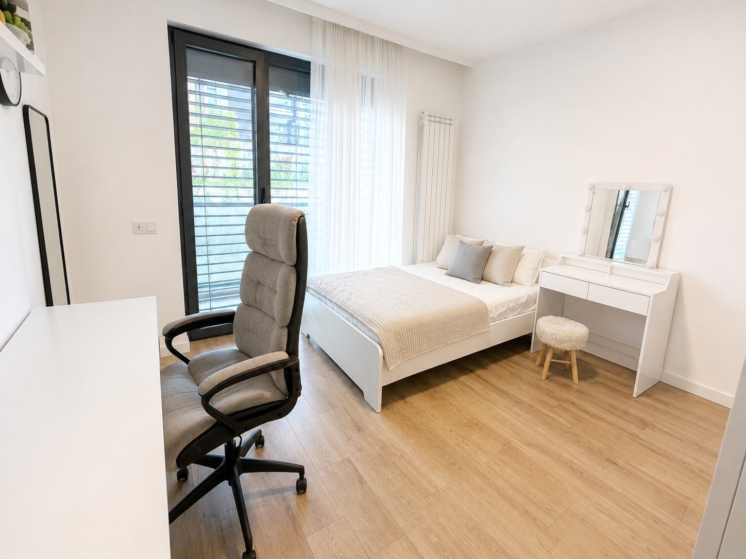
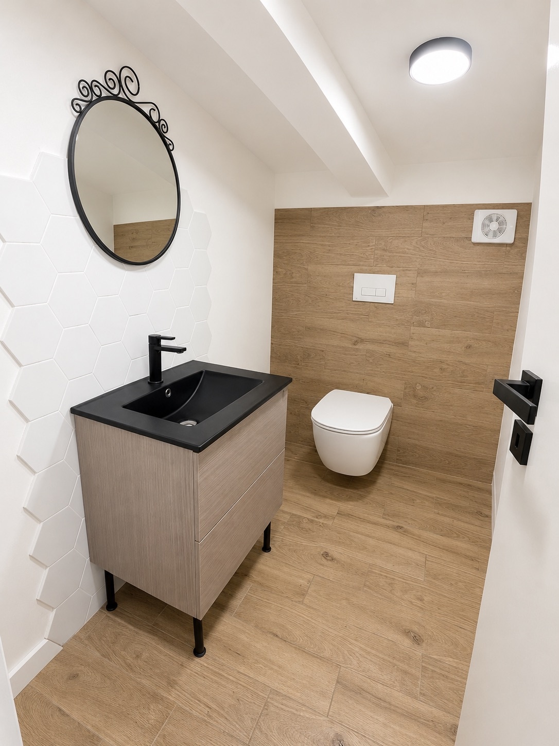
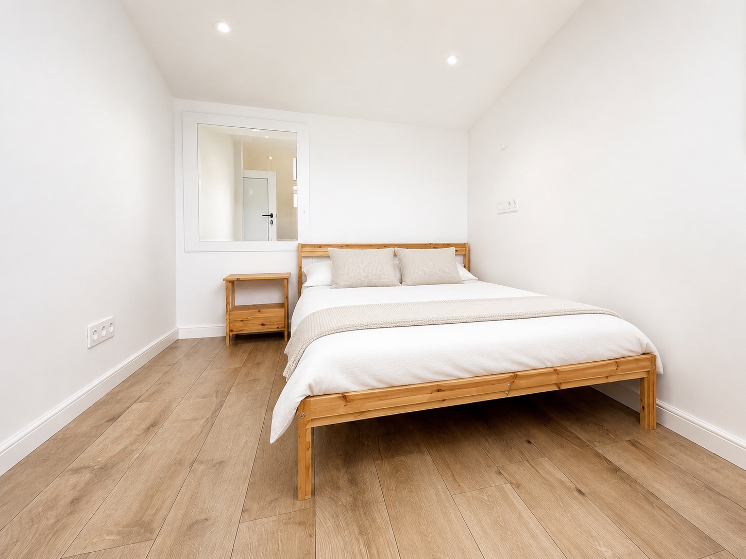
Four levels arranged for practical family living.
The residence separates the principal living areas, private family accommodation, flexible guest space and service functions across four clearly defined levels.
Main living level
The ground floor is organised around an open-plan living and dining area with direct access to the landscaped garden. A fully equipped kitchen, entrance hall, guest WC and built-in storage complete the level, creating an efficient setting for both daily life and informal entertaining.
Private family accommodation
Four well-proportioned bedrooms and two bathrooms form the main sleeping level. The layout allows the rooms to be used for children, guests or dedicated home-office space according to the tenant’s requirements.
Independent attic apartment
The fully finished upper level provides valuable separation from the principal accommodation and can serve as a guest suite, teenager’s apartment, private office, studio or accommodation for an au pair or live-in nanny.
Parking, storage and service areas
The lower ground floor includes secure parking for four vehicles, three separate storage rooms and dedicated utility and technical areas, all with direct internal access to the residence.
Commercial terms
Electricity, water, heating, internet, television and all individual utility consumption are payable separately by the tenant. The maintenance fee covers the management and upkeep of the common areas and shared services within River Park. Viewings are available by prior appointment.
Discuss this residence
Contact Project ONE to confirm current availability, discuss the lease terms or arrange a private viewing.