
Menu
Semi-detached house for rent in River Park Sofia
A four-bedroom family house with a fully converted attic hobby room, a private landscaped garden and an underground garage for up to four cars.
Key facts
Property overview
This semi-detached residence in River Park Sofia is currently in the final stages of completion and is expected to be ready for occupation by mid-August 2026.
The property offers 393.21 sq m of total built area arranged across a basement, ground floor, first floor and fully converted attic level. The interior has been planned for comfortable long-term family living, with generous shared spaces, four bedrooms and a dedicated hobby room in the attic.
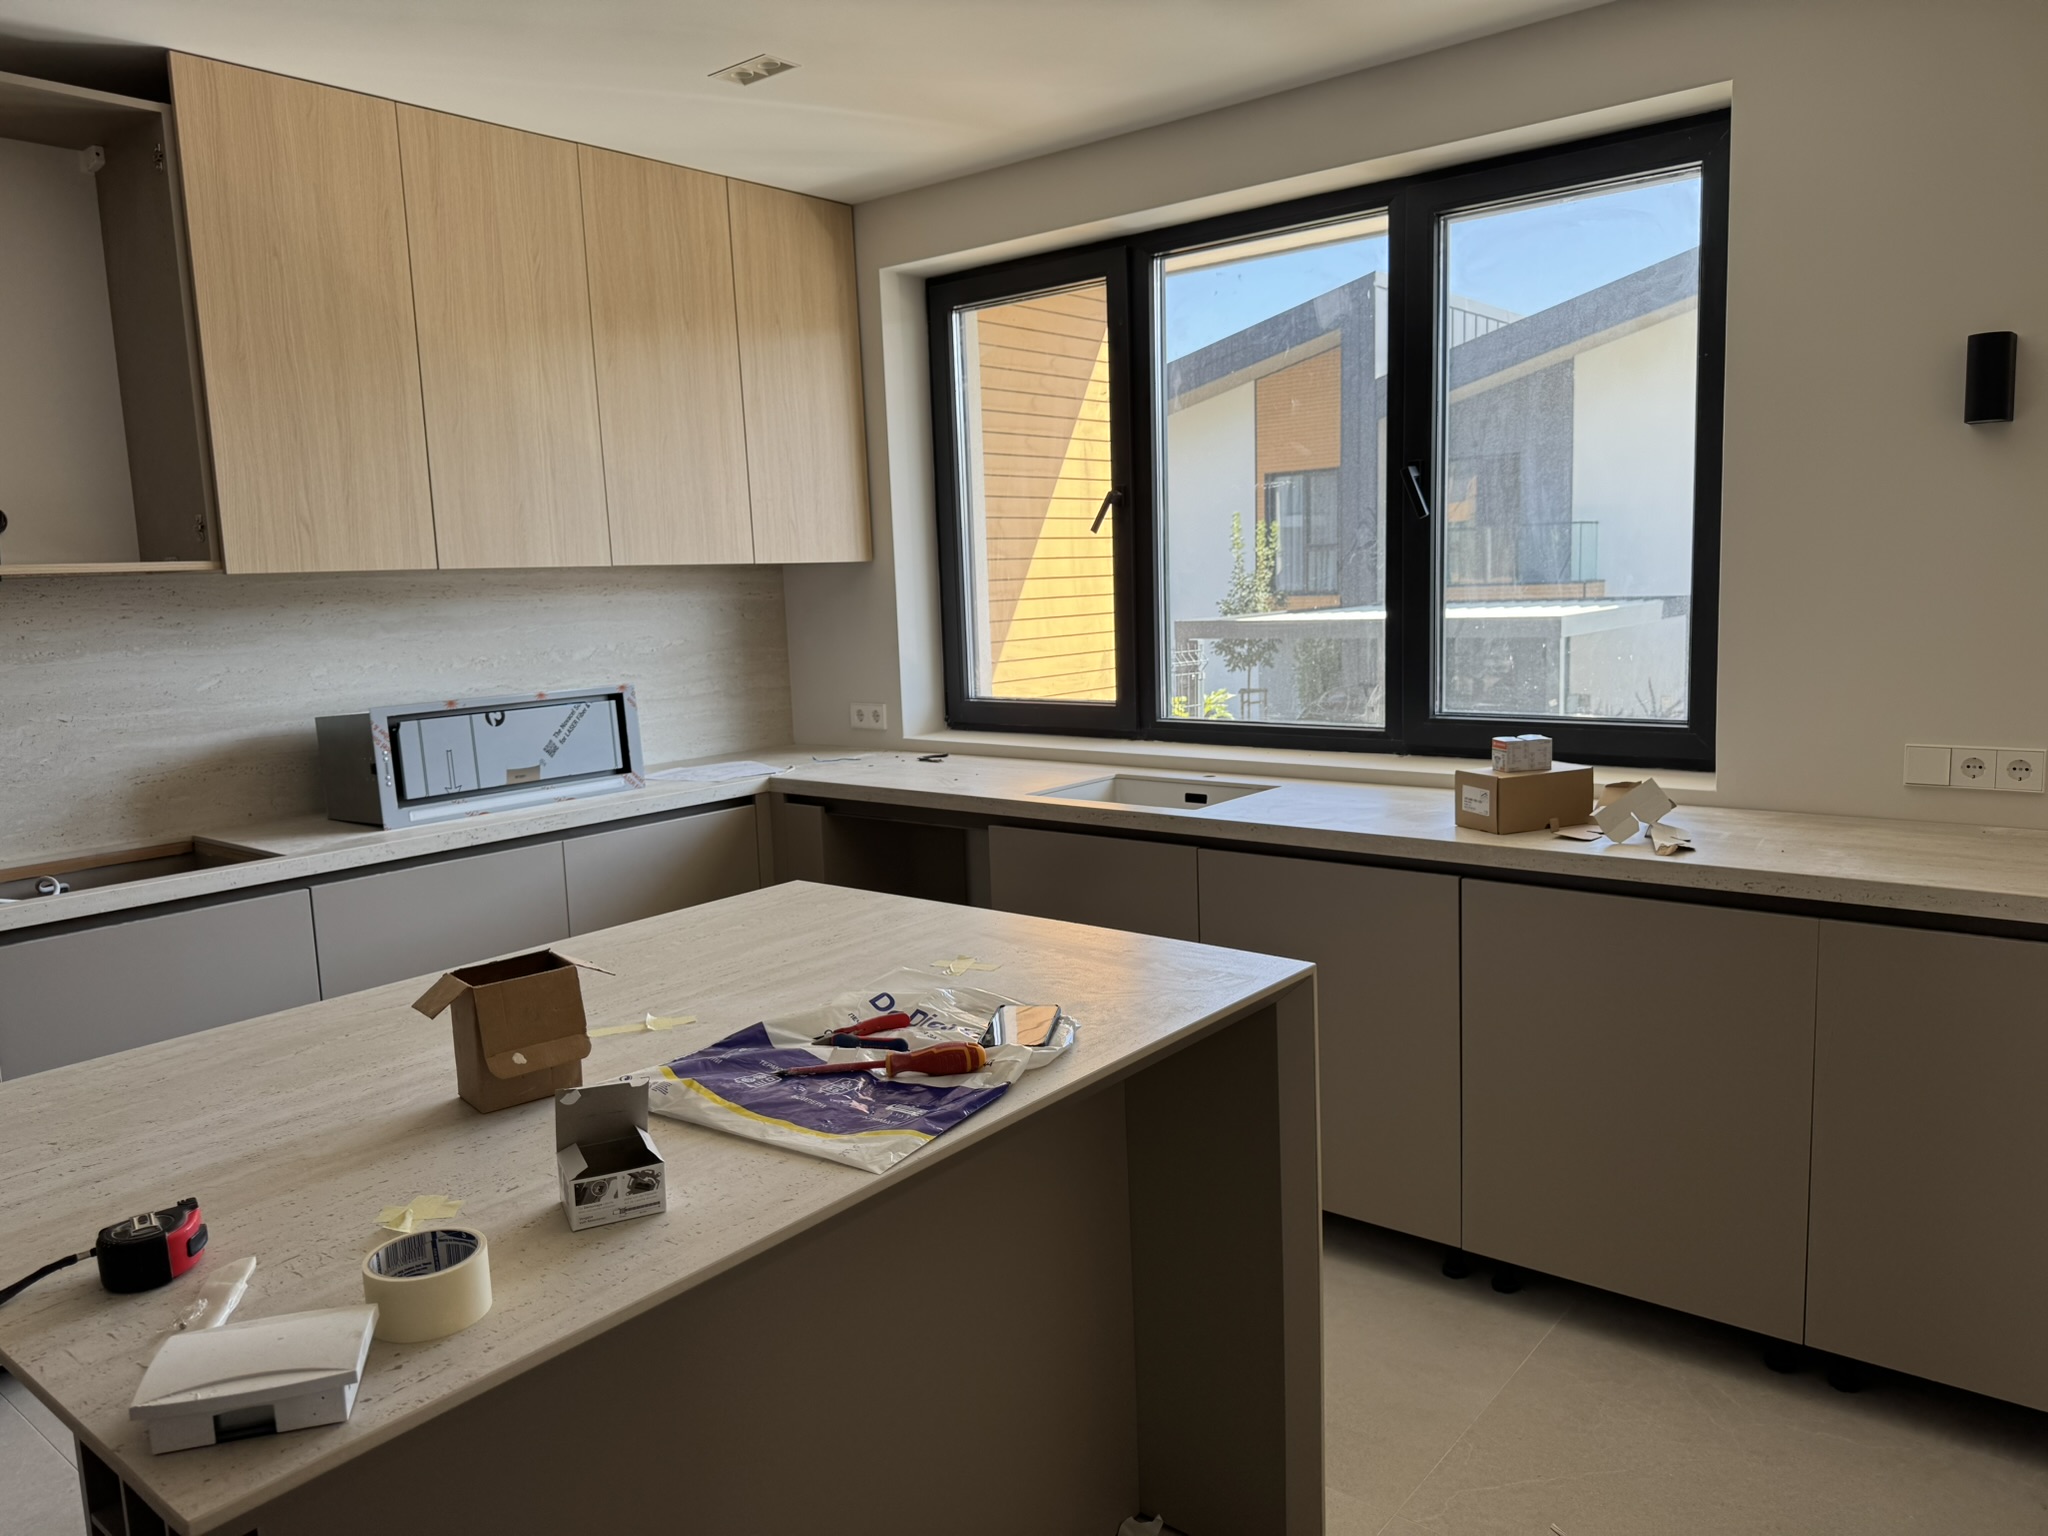
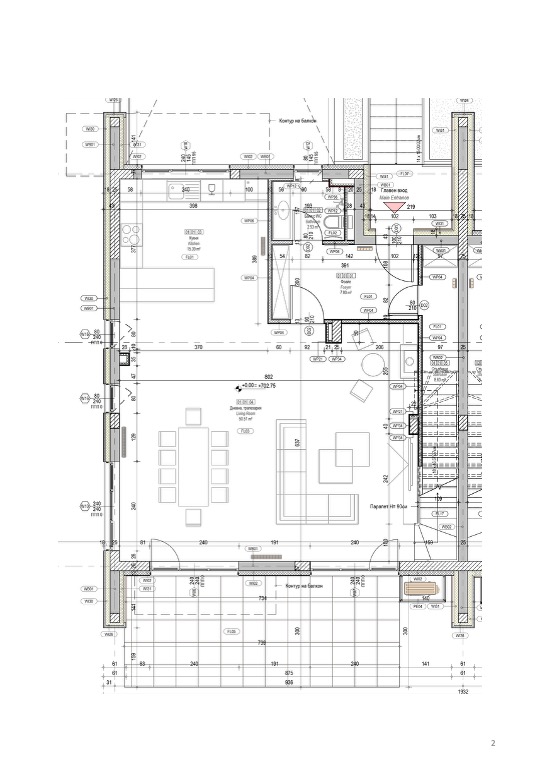
The ground floor is centred around a spacious living and dining area with a contemporary fitted kitchen and direct access to the private landscaped garden. The layout creates a natural connection between the main reception spaces and the outdoors, making it suitable for both everyday family life and entertaining.
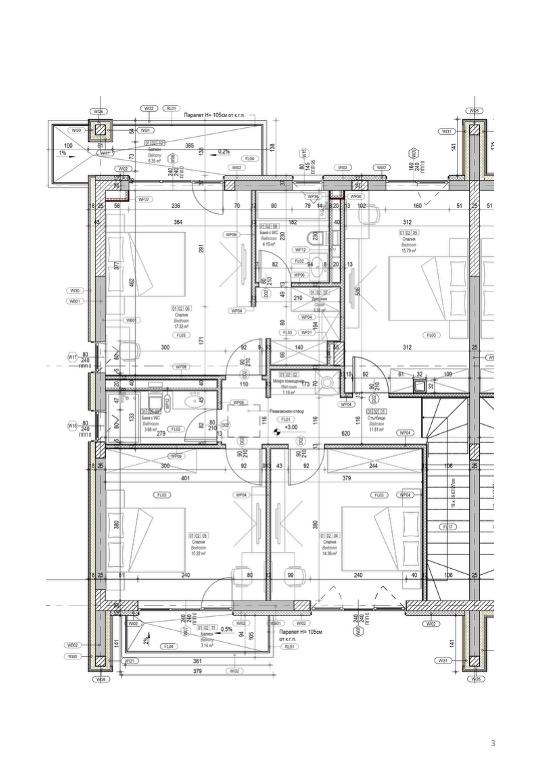
The first floor accommodates four bedrooms and two bathrooms. The principal bedroom is designed as a private suite with its own walk-in wardrobe and en-suite bathroom. The additional bedrooms share the family bathroom, while a guest WC is conveniently positioned on the ground floor.
The fully converted attic provides a dedicated hobby room, adding valuable flexible space for leisure, creative activities, a home office or family use.
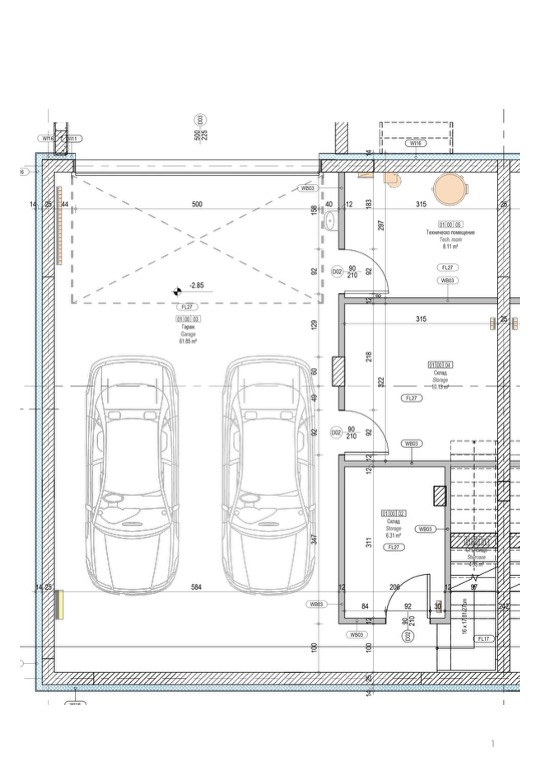
The basement includes a secure underground garage with capacity for up to four cars, together with practical ancillary and storage areas. Once completed, the house will offer well-balanced family accommodation, substantial internal space and a private garden within the managed residential environment of River Park Sofia.
Explore other selected properties or review Project ONE’s rental and relocation advisory services.
Property gallery
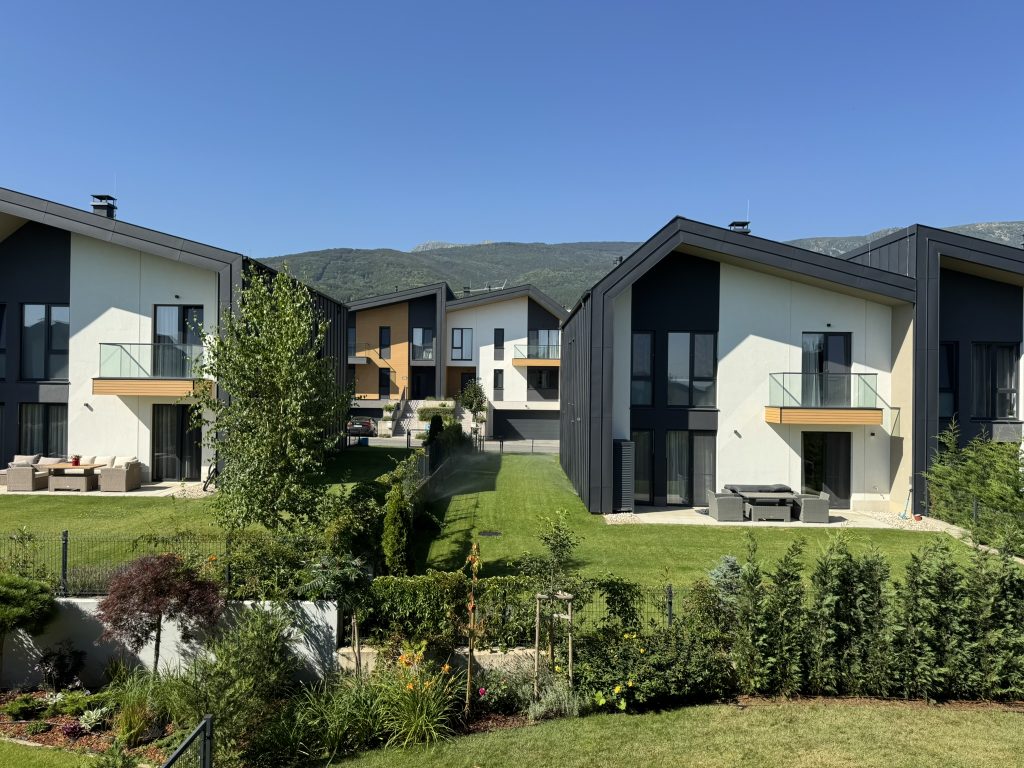
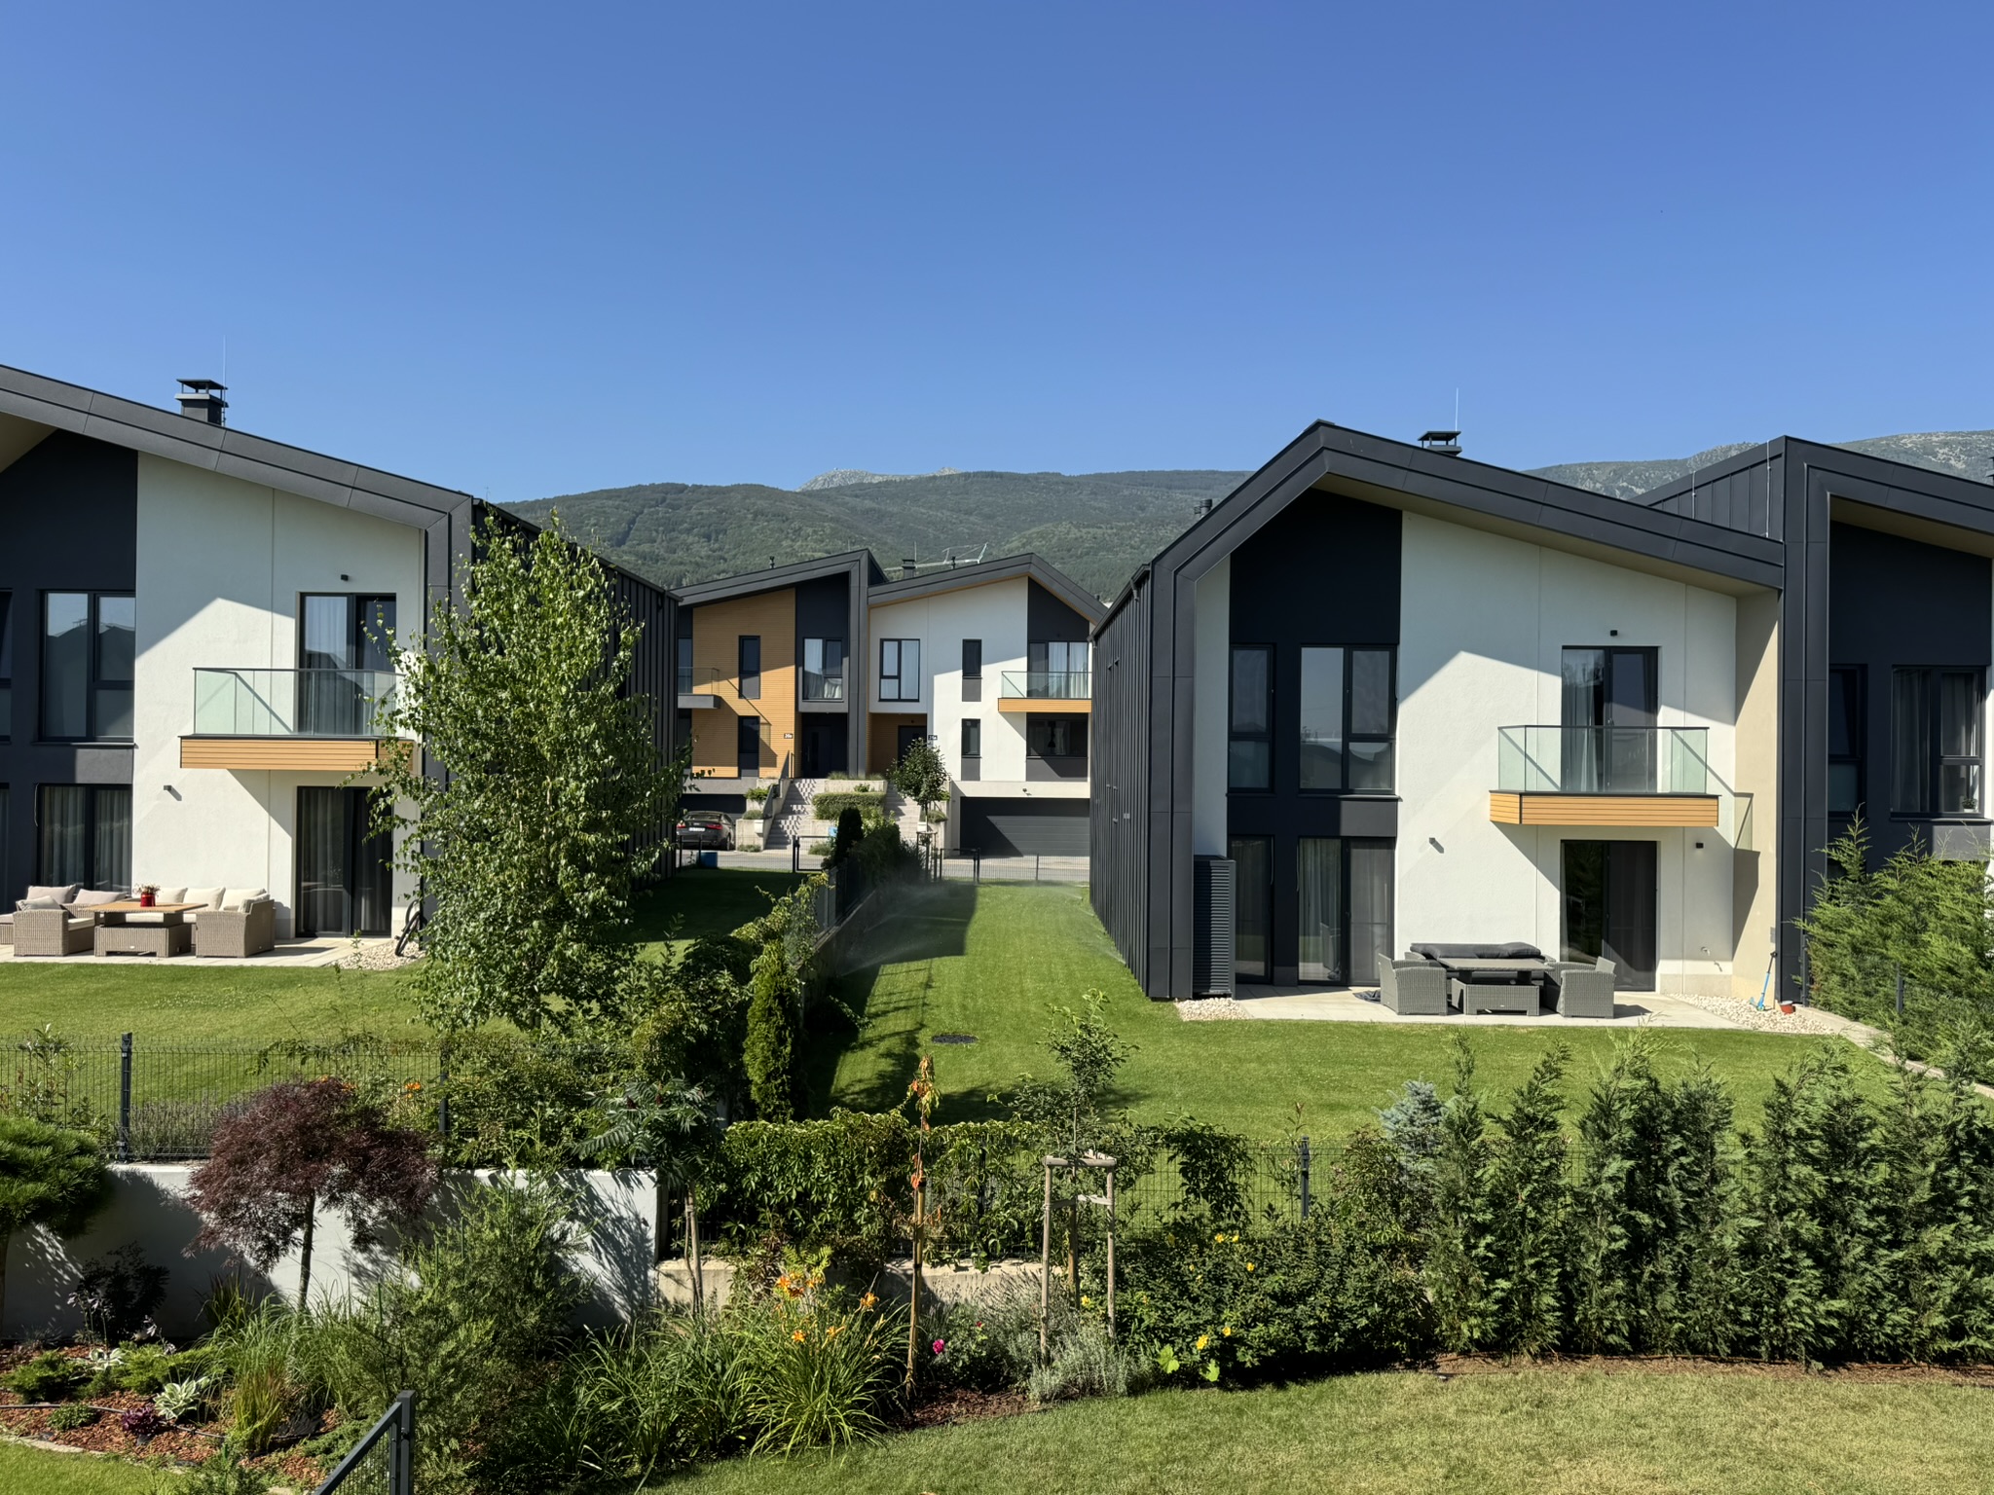
Selected views of the house and its residential setting in River Park Sofia.
Floor plans
Architectural plans for the principal levels of the house.
Layout and accommodation
Substantial family accommodation with flexible upper-level space and secure basement parking.
Basement and ground floor
- Underground level: 104.45 sq m.
- Garage for up to four cars.
- Ancillary and storage space.
- Ground floor: 107.58 sq m.
- Living, dining and kitchen areas with access to the private garden.
First floor and attic
- First floor: 116.96 sq m.
- Four-bedroom family accommodation.
- Attic level: 64.22 sq m.
- Fully converted attic hobby room.
Areas and specification
Internal areas
- Ground and first floors: 224.54 sq m.
- Total above-ground area including attic: 288.76 sq m.
- Underground area: 104.45 sq m.
- Total built area: 393.21 sq m.
Outdoor area
- Private garden: approximately 244.75 sq m.
- Plot size: 409.41 sq m.
- Landscaped residential setting.
Location and residential setting
River Park Sofia
The development is located in Simeonovo at the foot of Vitosha Mountain and offers controlled access, landscaped common areas and low-density residential planning.
Connections
Sofia Ring Mall and IKEA are nearby, while the Ring Road and Simeonovsko Shose provide access to Sofia’s southern districts, Business Park Sofia and the city centre.
Review other selected properties or current Sofia residential market insights.
Project ONE perspective
Why we selected this property
The house combines substantial internal space, four-bedroom accommodation, a fully converted attic hobby room and extensive covered parking within a managed residential environment.
Tenant perspective
The configuration is particularly suitable for a family seeking a long-term home with flexible additional space, a large private garden and secure parking within River Park Sofia.
Commercial information
Discuss this River Park Sofia house with Project ONE.
Contact our advisory team to arrange a viewing and receive the current rental terms.
Request property details
Arrange a viewing or request further information about the house, lease terms and availability. Project ONE responds within the working day.