
Menu
Middle row house for sale in River Park Sofia, Phase 2.1
A family house with a south-facing living area, three principal bedrooms, adaptable attic space and a private garden in the controlled River Park Sofia environment.
Key facts
Property overview
This RH-M middle row house provides approximately 208 sq m of built area and 274 sq m including the attic. The property has an 89 sq m private garden within a 265 sq m plot.
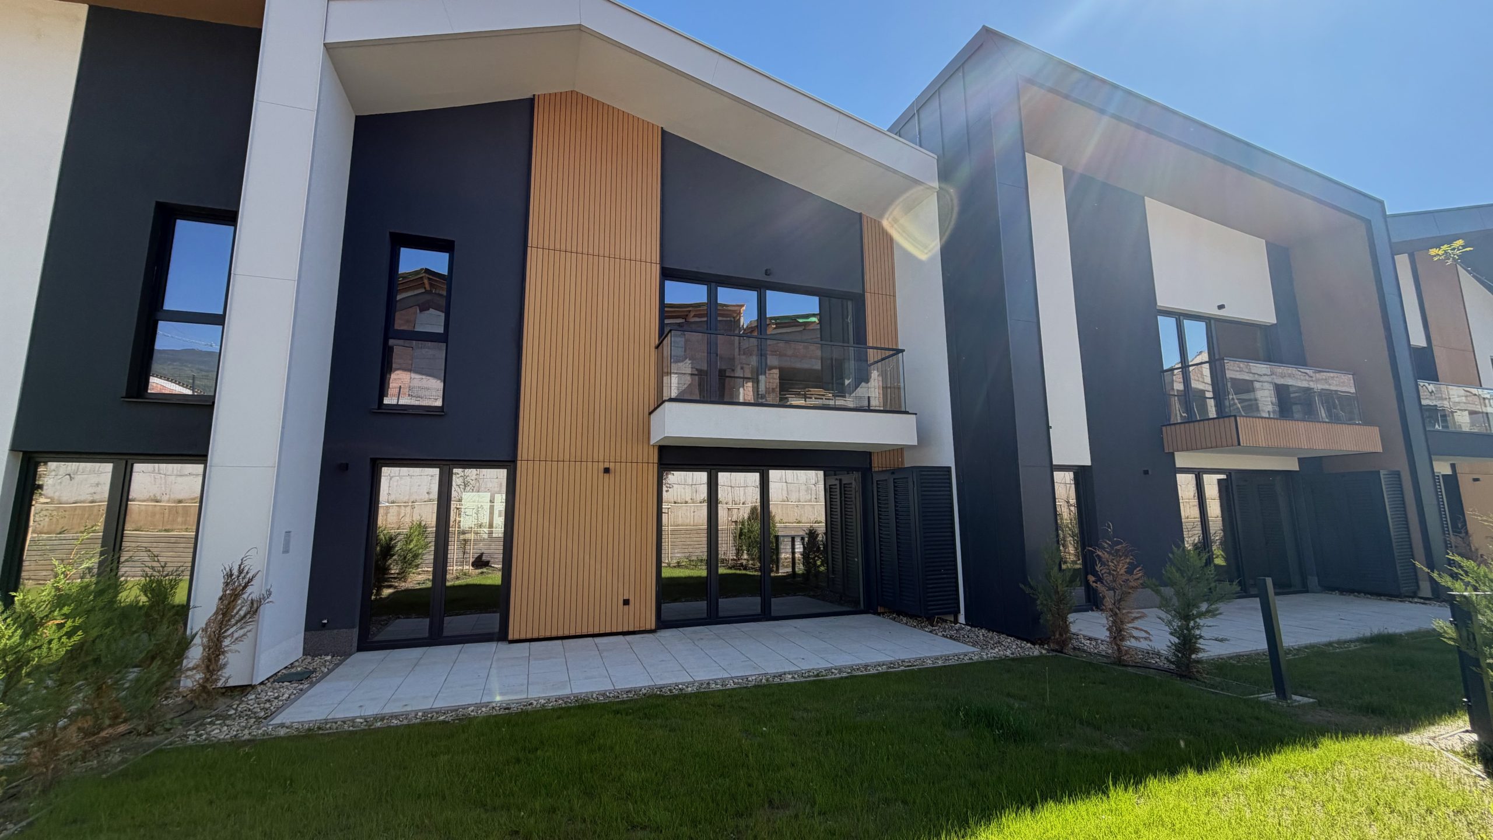
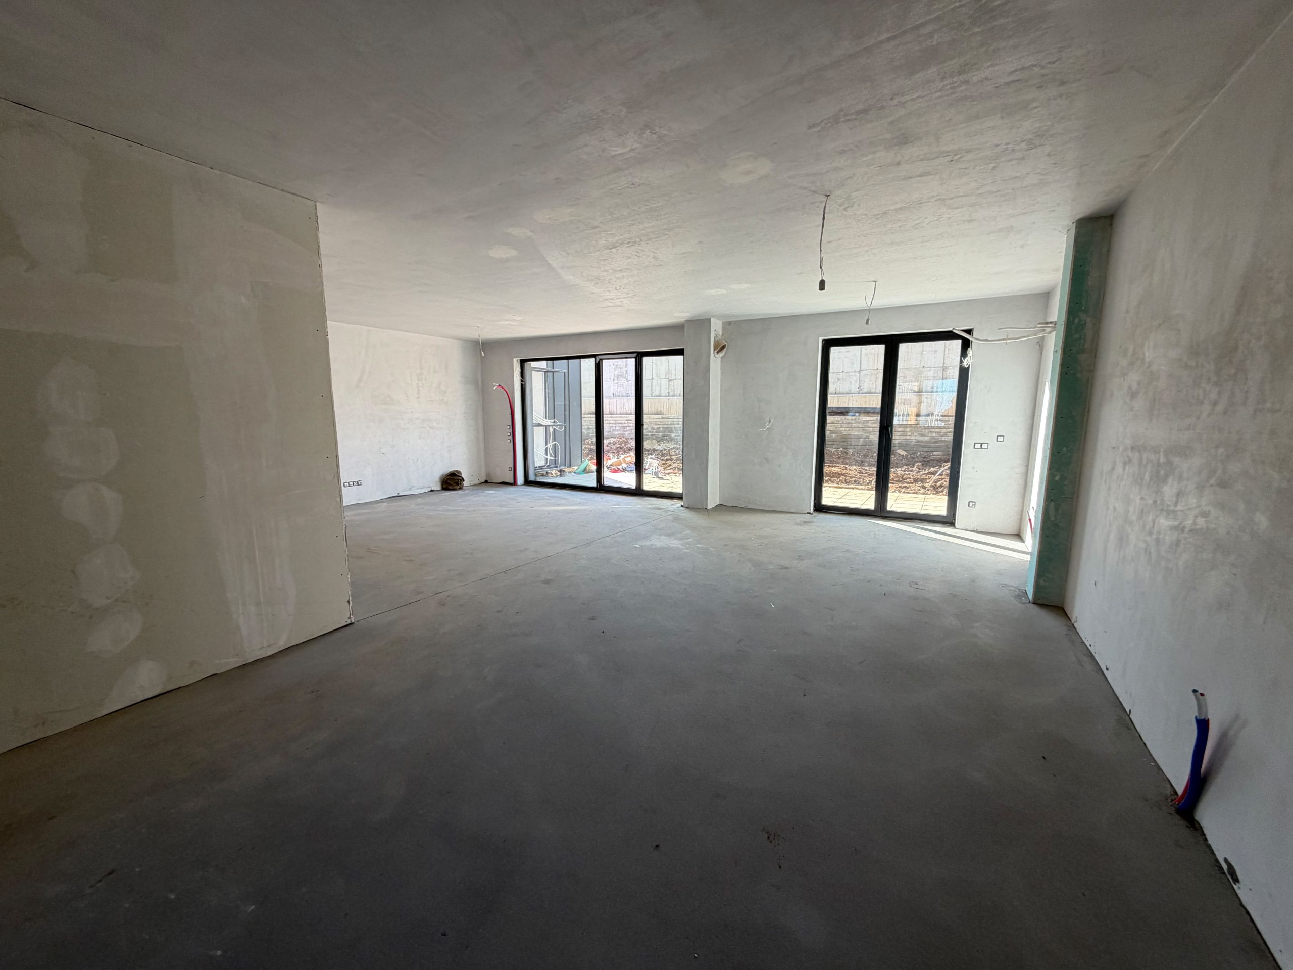
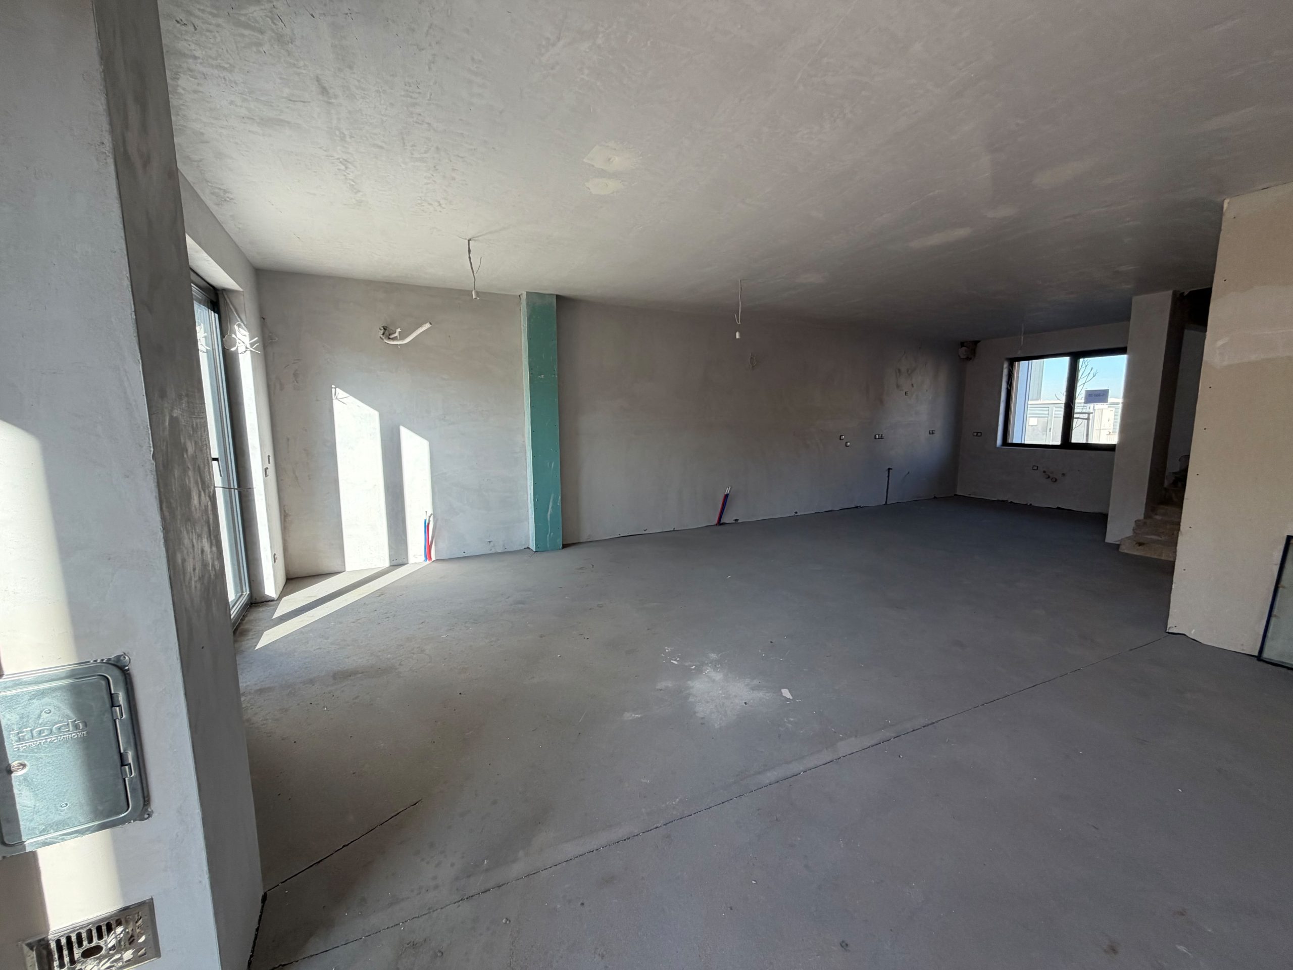
The ground floor is organised around an open-plan kitchen, dining and living area with southern exposure and direct access to the garden and paved terrace.
The private accommodation includes a principal bedroom suite, two further bedrooms and a flexible attic that may be planned as a fourth bedroom, home office, gym or family room.
Explore other selected properties or learn more about Project ONE’s buyer and transaction advisory services.
Property gallery
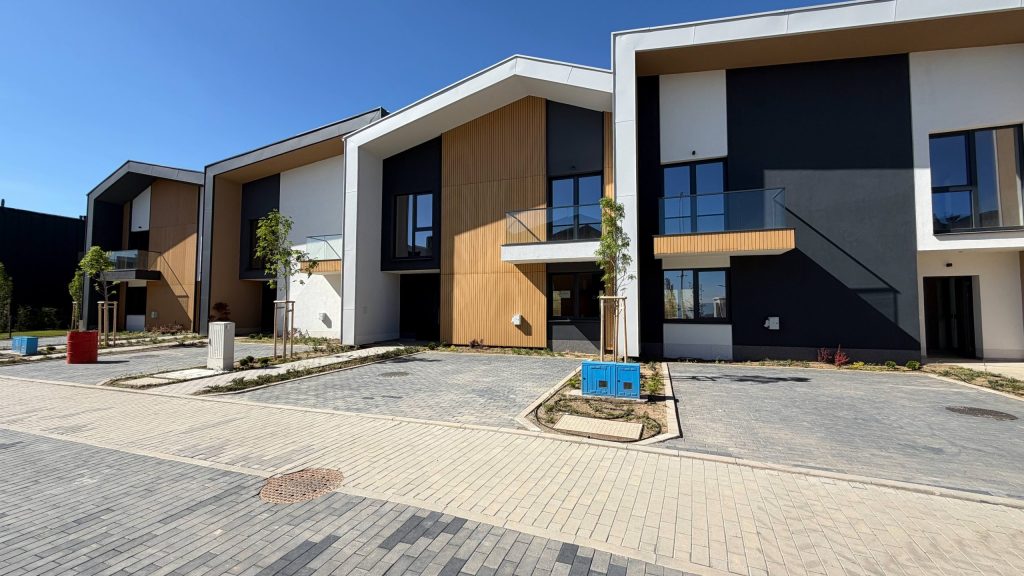
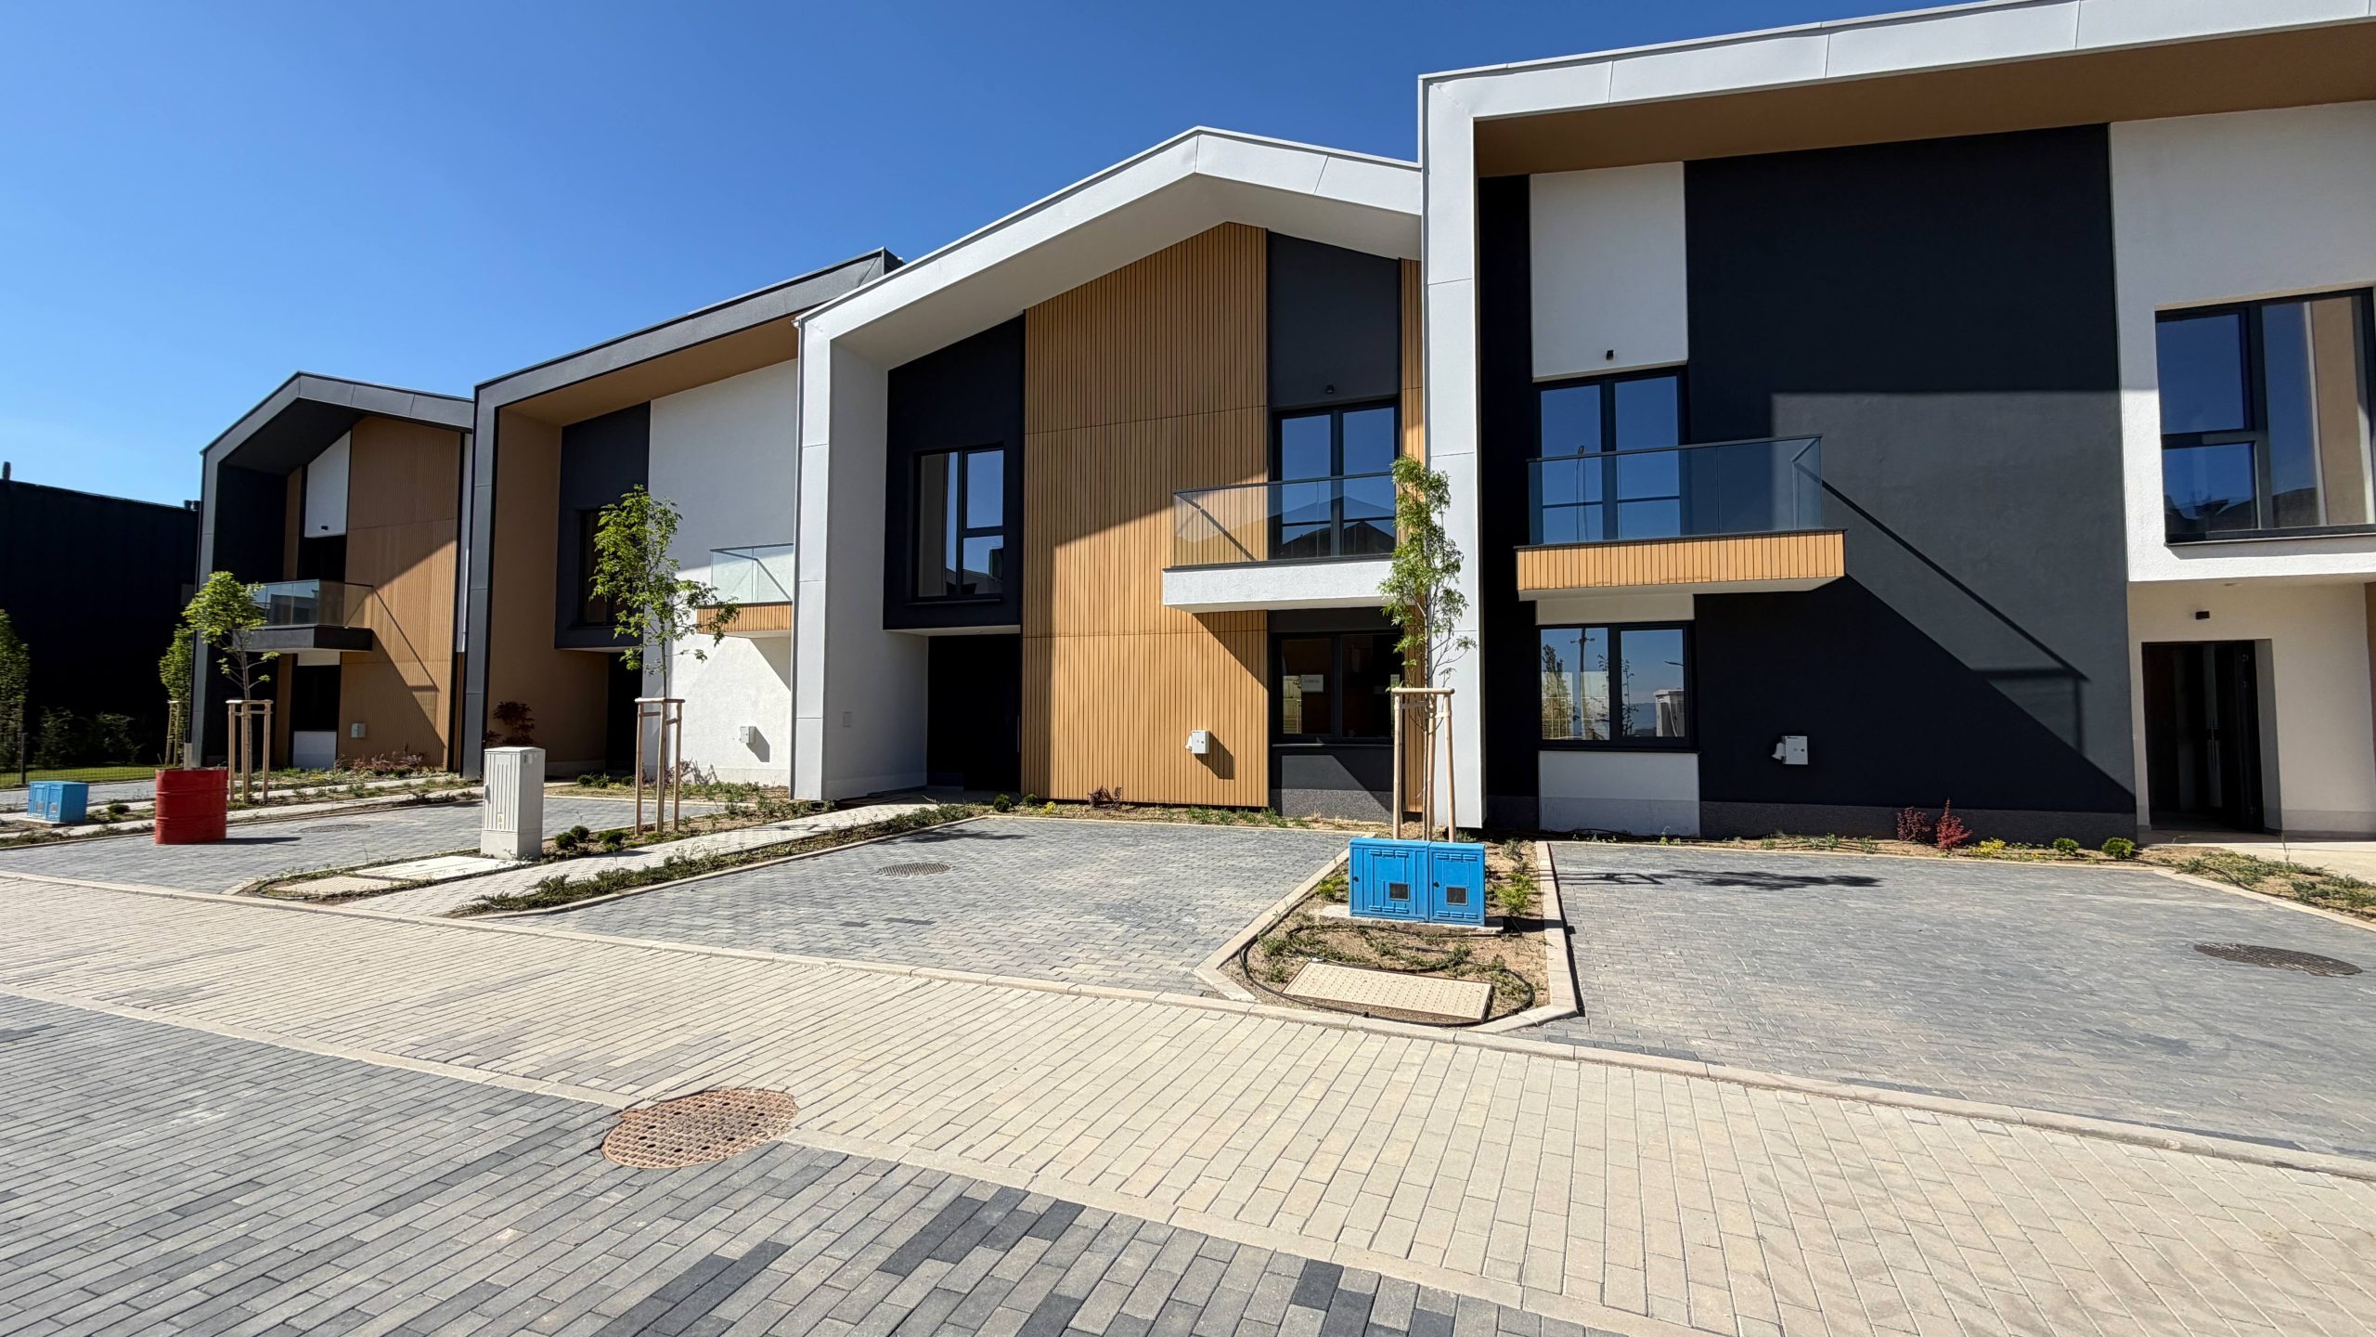
Selected exterior views of River Park Sofia Phase 2.1 and its landscaped residential setting.
Layout and accommodation
A family-focused plan with adaptable upper-level space.
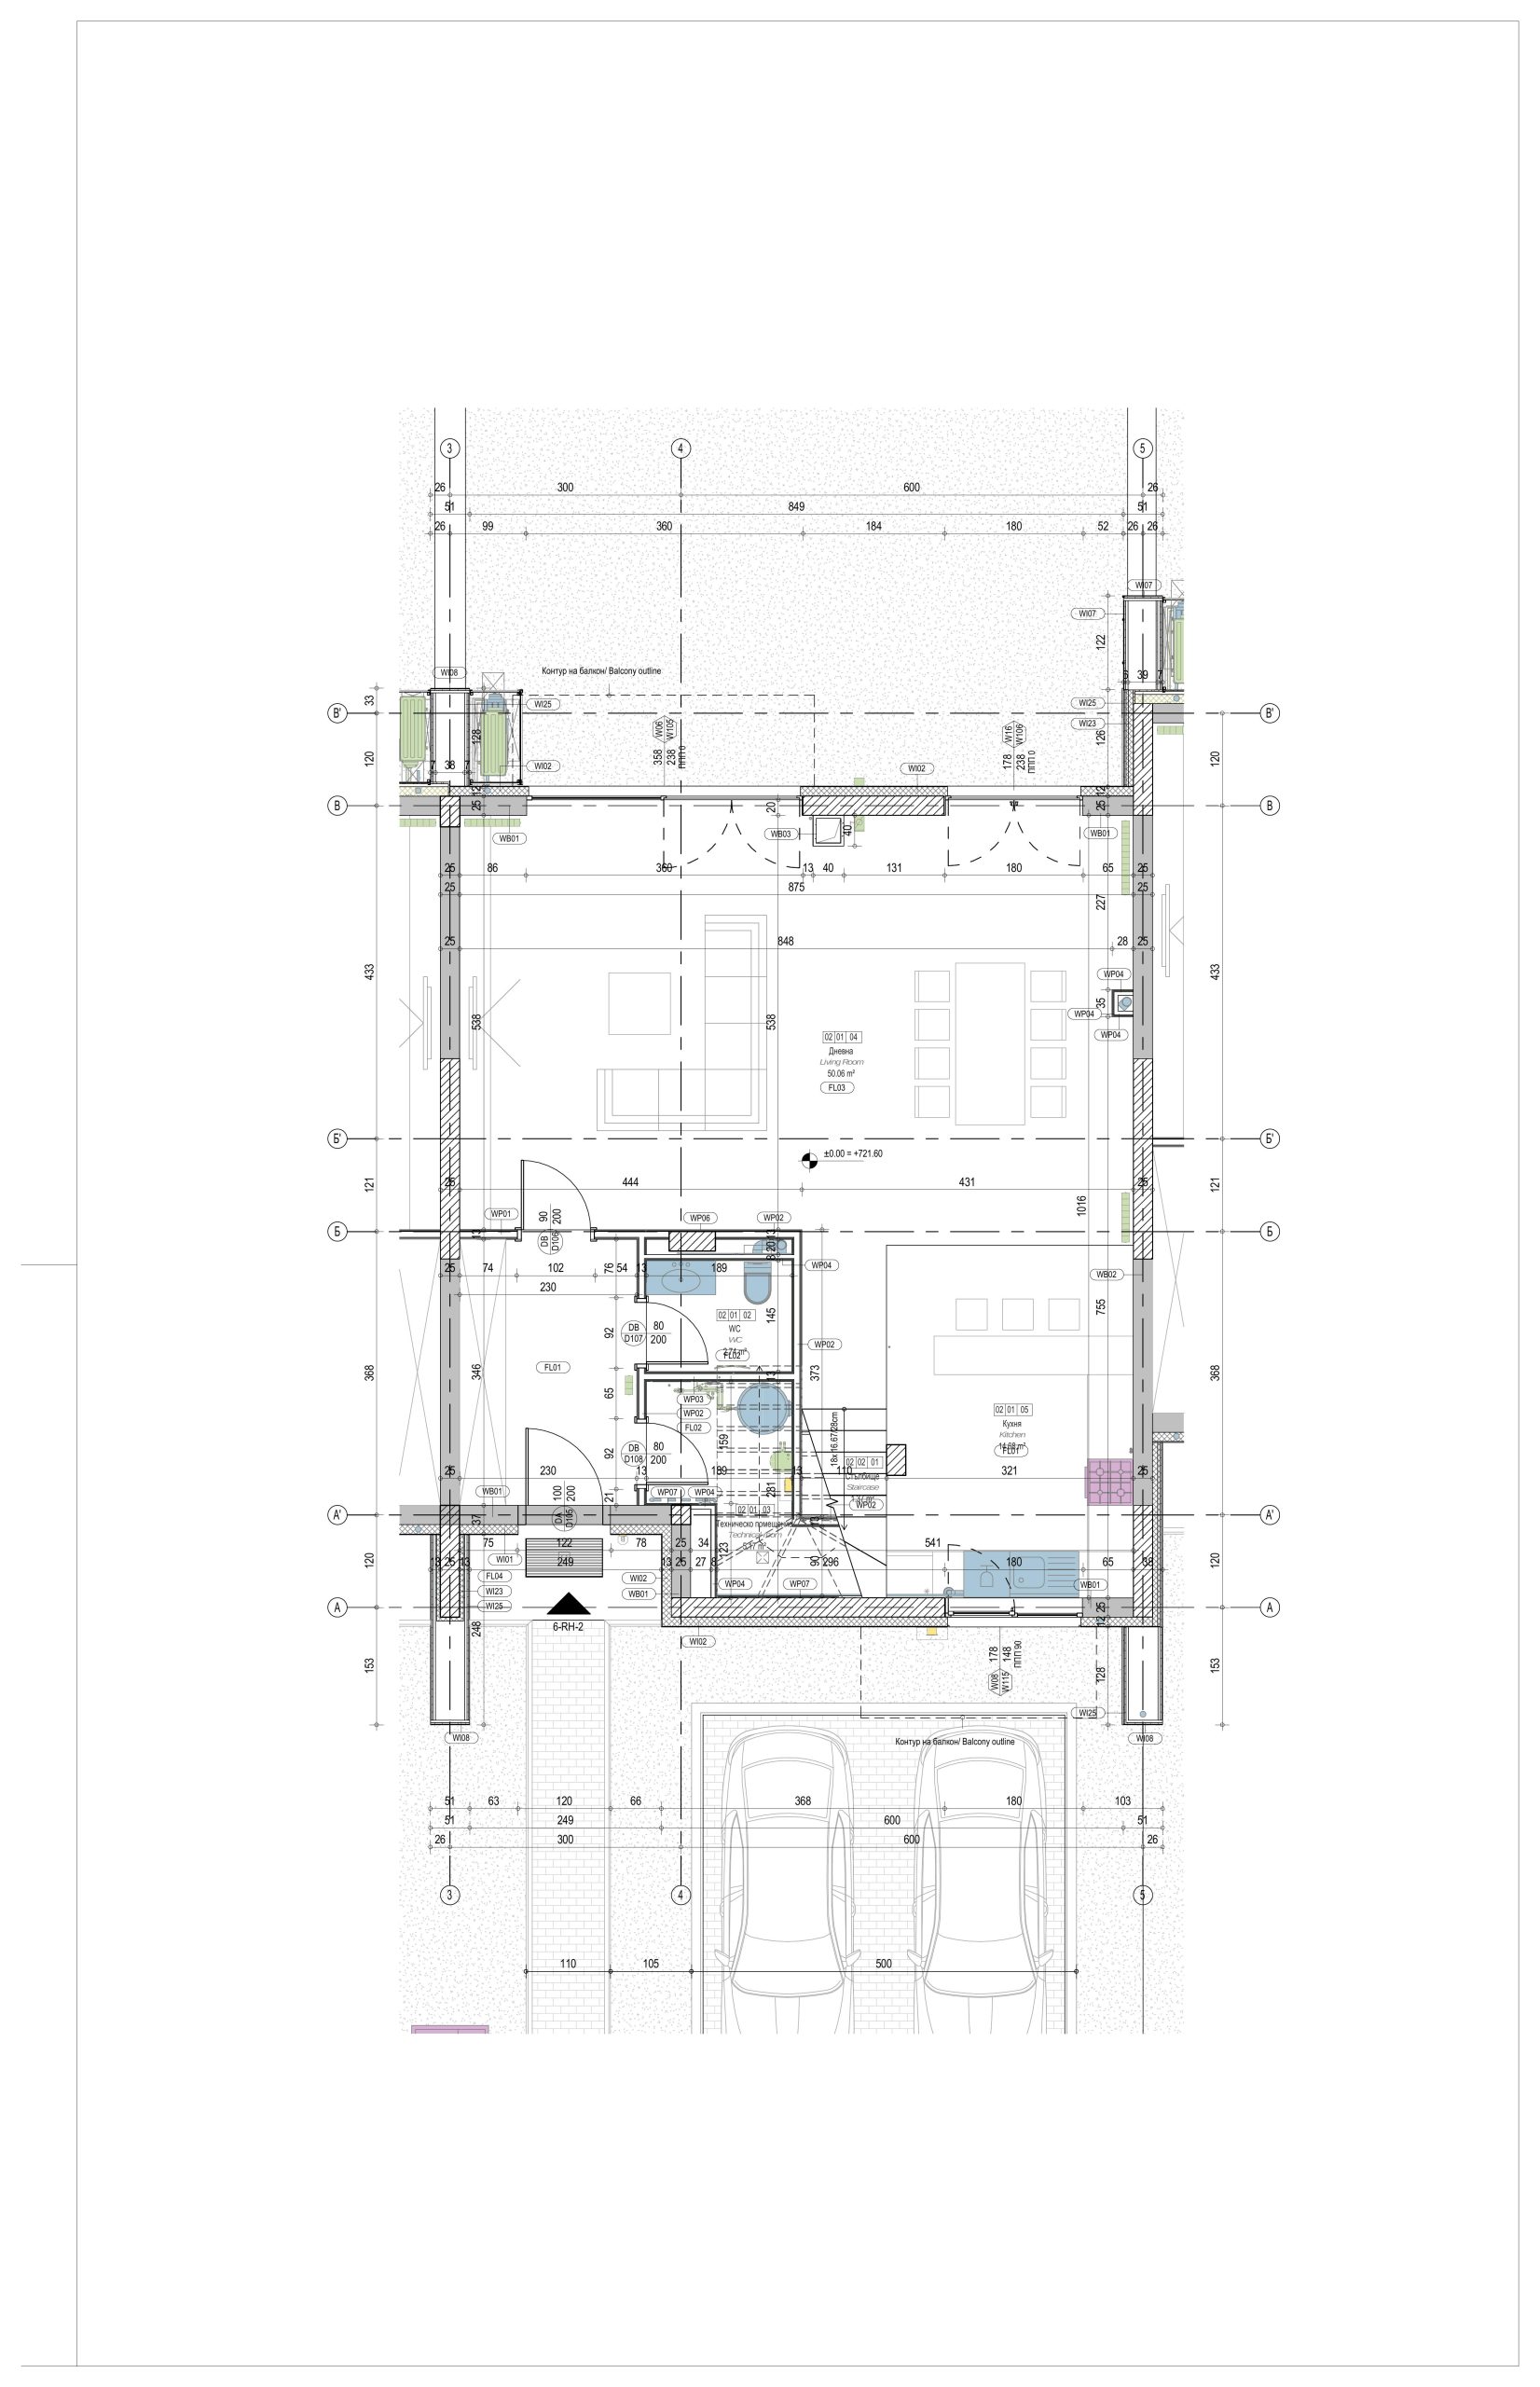
Ground floor
- Entrance hall with space for built-in storage.
- Open-plan kitchen, dining and living area.
- South-facing living room.
- Direct access to the garden and paved terrace.
- Guest WC and technical room.
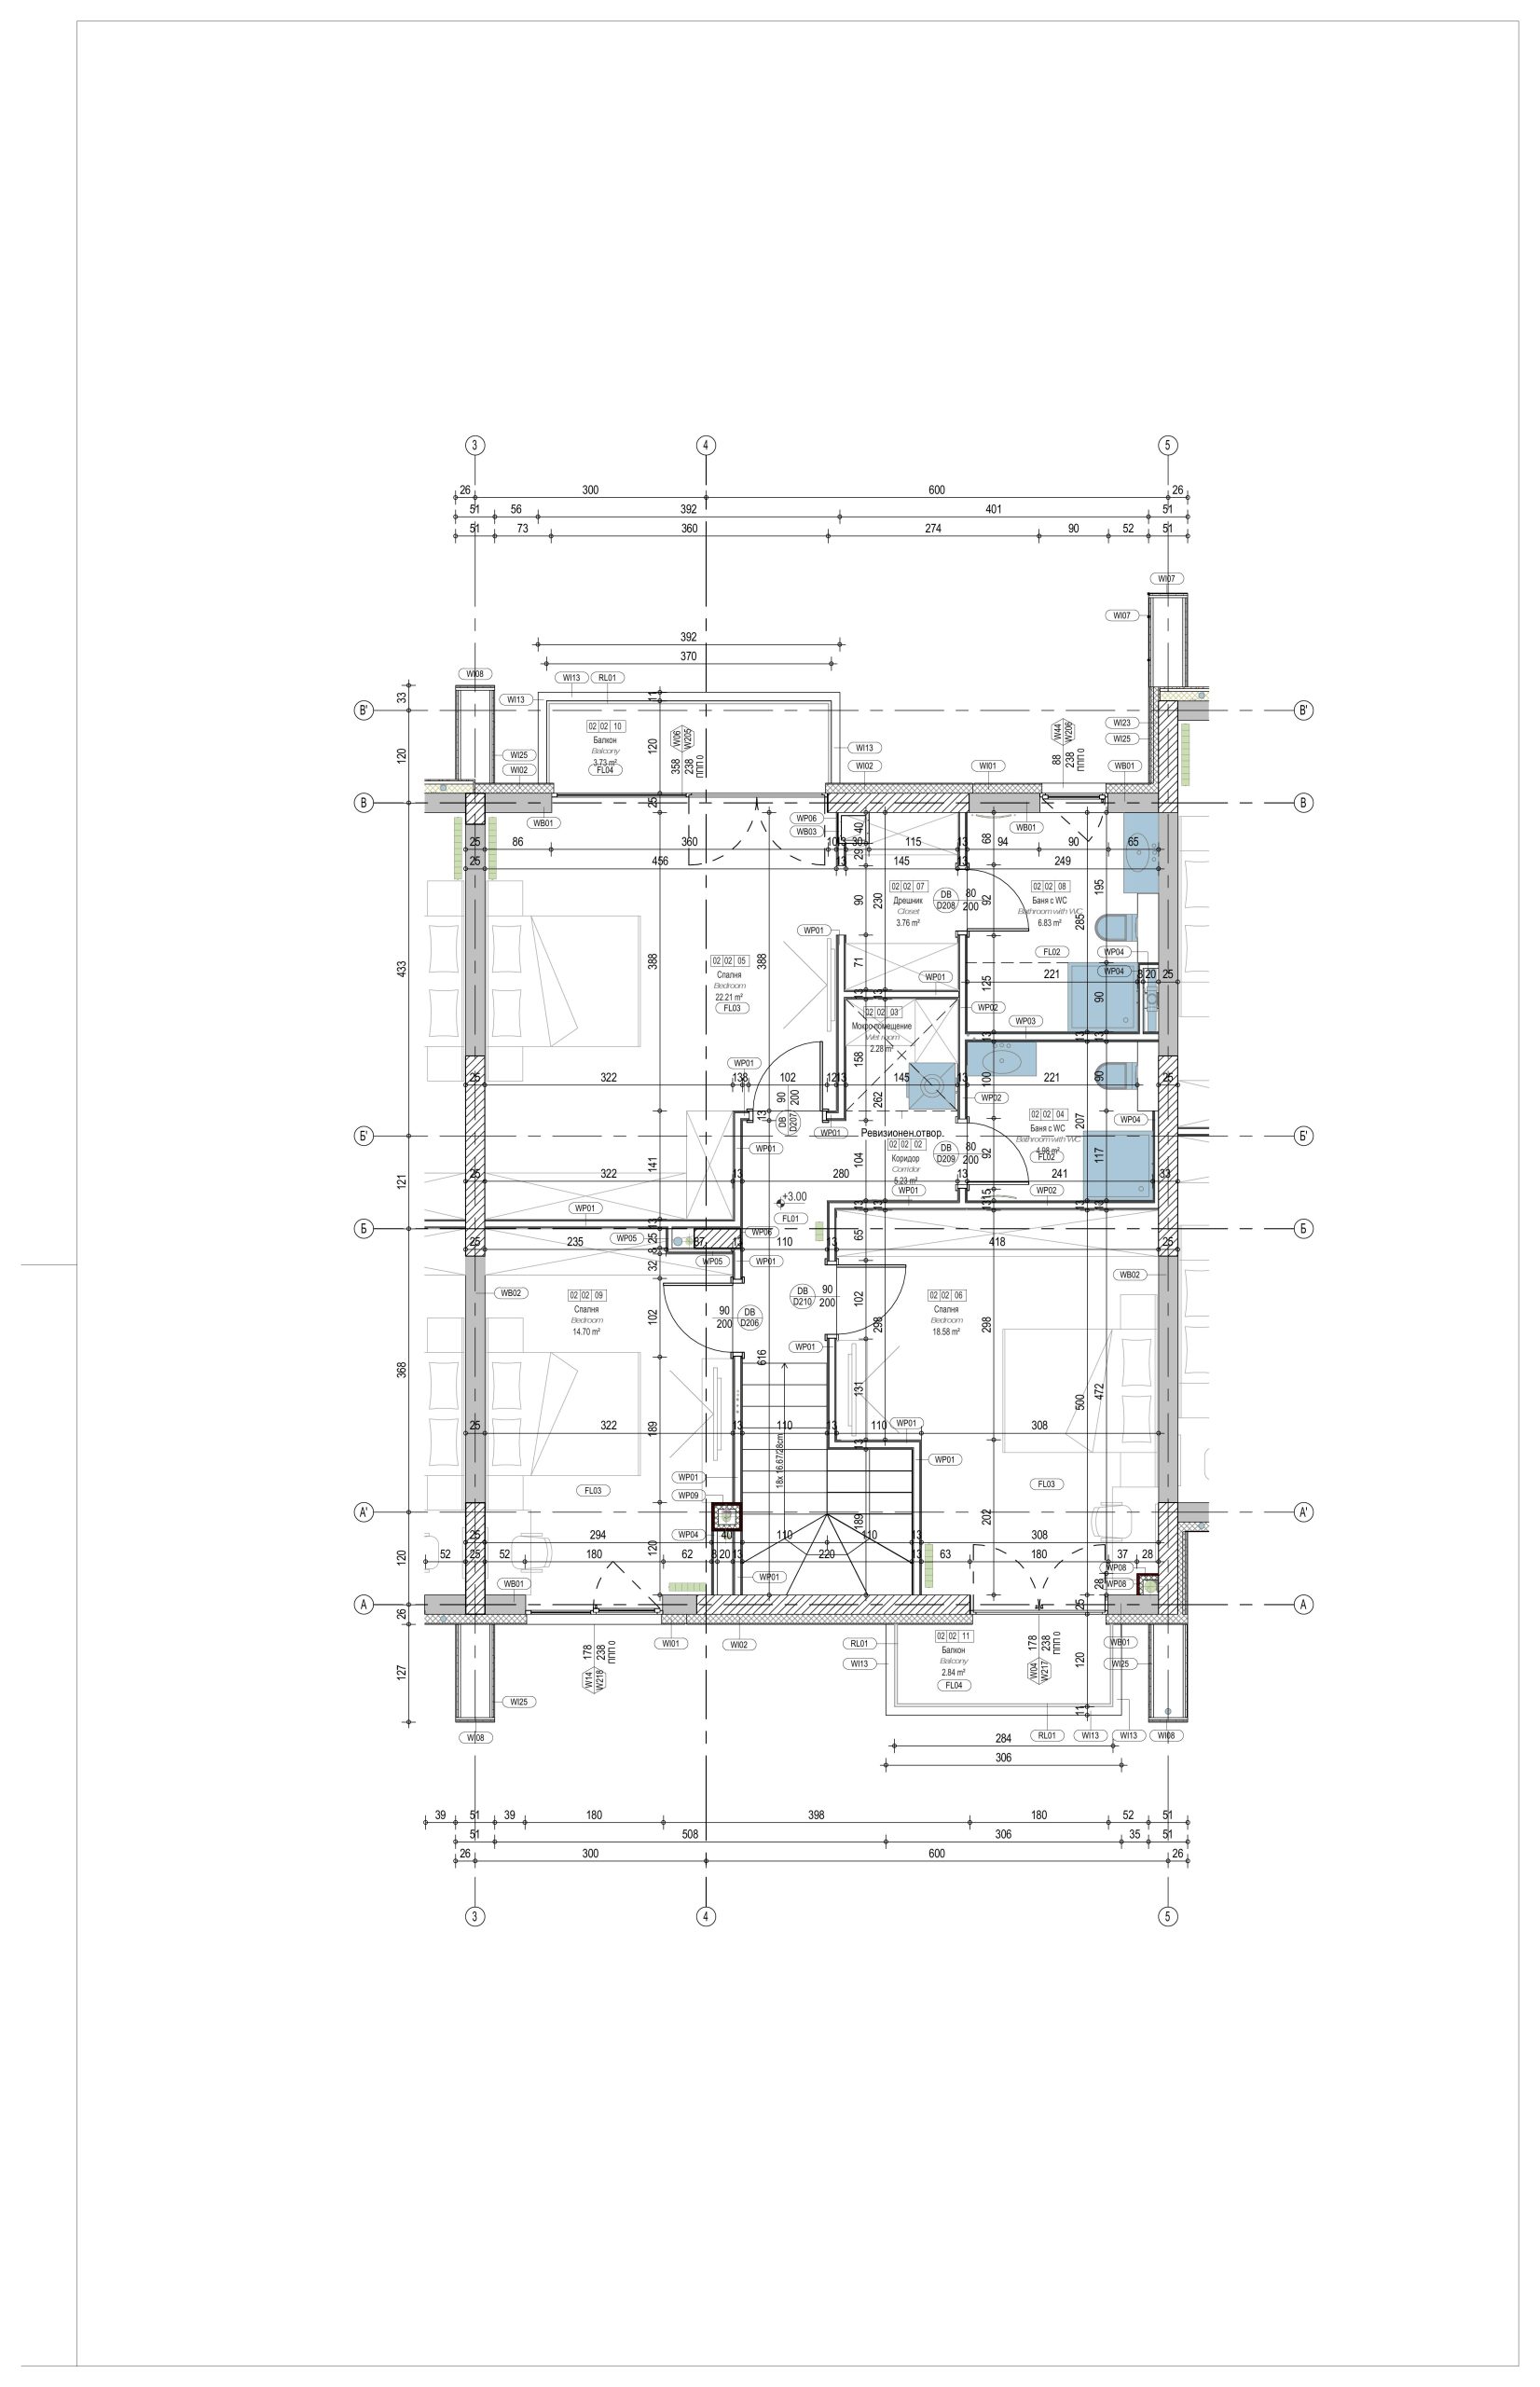
First floor
- Principal bedroom with en-suite bathroom and walk-in wardrobe.
- Private terrace to the principal bedroom.
- Two additional bedrooms.
- Second family bathroom and utility area.
- Flexible attic suitable for a fourth bedroom, office, gym or family room.
Delivery and specification
Expected delivery
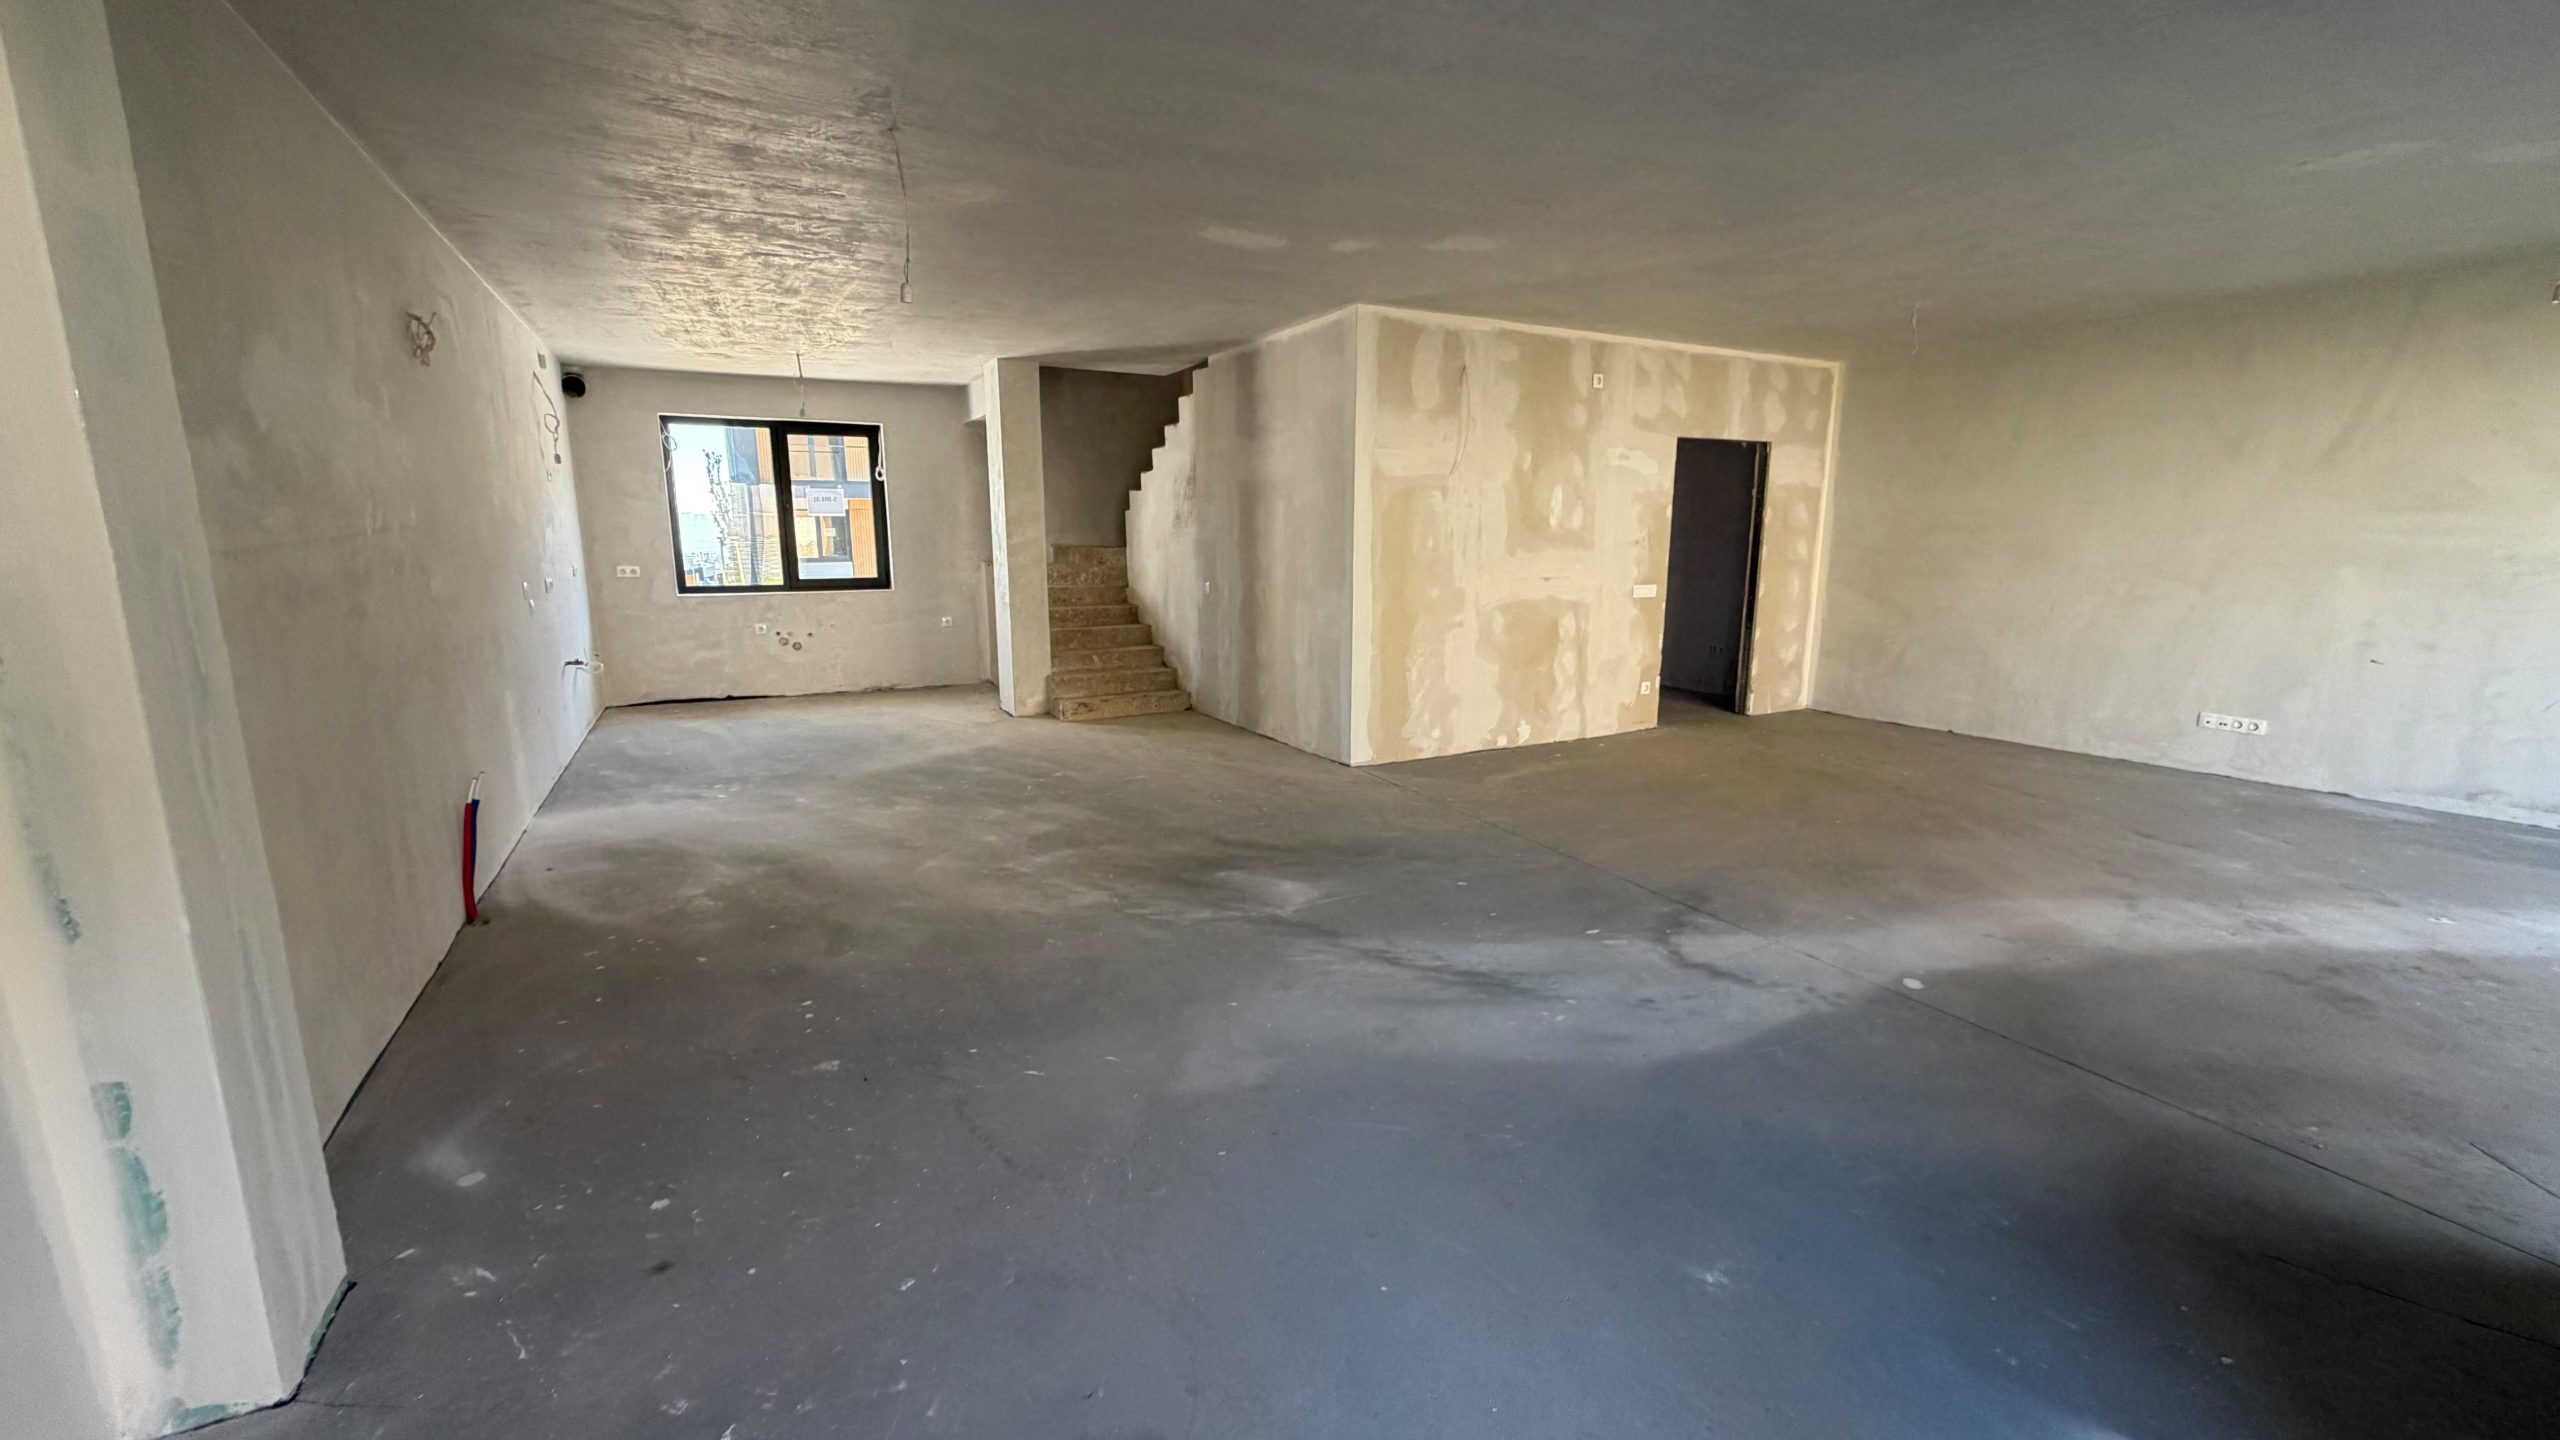
- Internal walls finished to plaster stage.
- Floor screed.
- Electrical and plumbing installations brought to connection points.
- Gas connection.
- Parking provision.
Development environment
- Controlled vehicle and pedestrian access.
- Video surveillance and 24/7 security.
- Completed common infrastructure.
- External vertical planning and landscaping.
Interior completion, fitted kitchen, furniture and decorative elements are not included unless expressly stated in the contractual documentation.
Location and residential setting
River Park Sofia
The development is positioned in Simeonovo between Simeonovsko Shose Boulevard and Sofia Ring Road, close to Vitosha Mountain.
Its controlled environment combines private gardens, landscaped common areas, pedestrian routes and professional management.
Connections
Sofia Ring Mall and IKEA are within convenient reach, while the Ring Road and Simeonovsko Shose provide access to Sofia’s southern districts, Business Park Sofia and the city centre.
Review other selected properties or current Sofia residential market insights.
Project ONE perspective
Why we selected this property
The house combines the efficient envelope of a middle row unit with a complete family layout, three principal bedrooms and adaptable attic space.
Buyer perspective
The south-facing living area and direct garden connection are its strongest everyday-use characteristics. Buyers should confirm the current construction status, approved plans, contractual completion standard, payment schedule and maintenance arrangements before proceeding.
Discuss this River Park house with Project ONE.
Contact our advisory team to confirm availability, request architectural plans and review the current commercial terms.
Request property details
Request the architectural plans, area schedule, current construction status and payment terms. Project ONE responds within the working day.